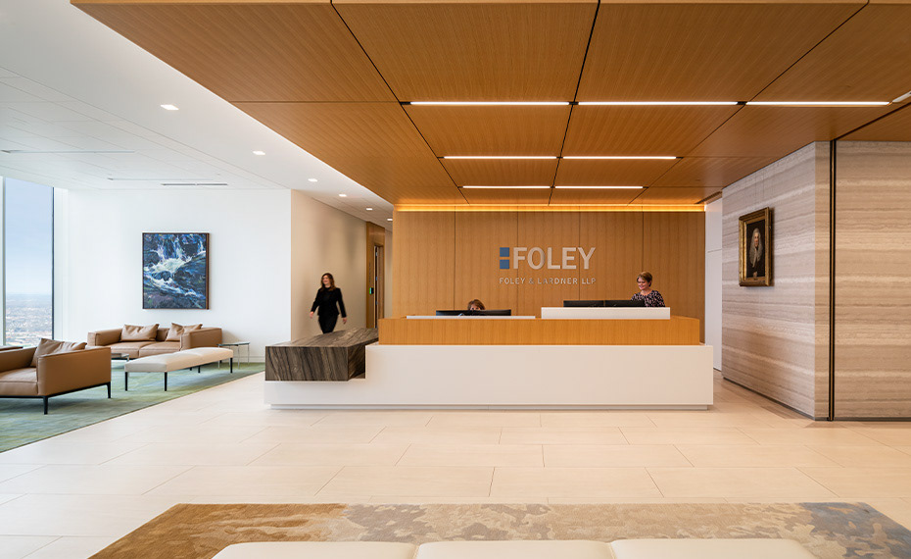
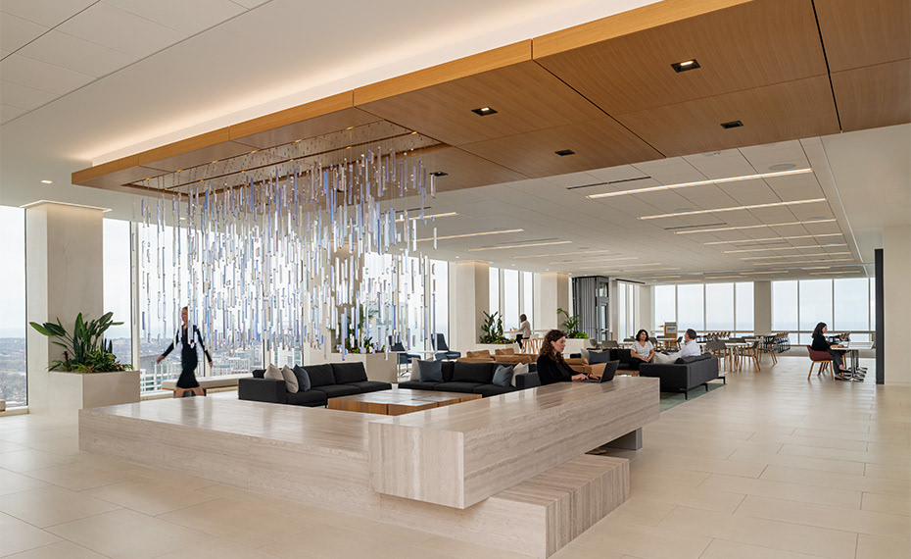
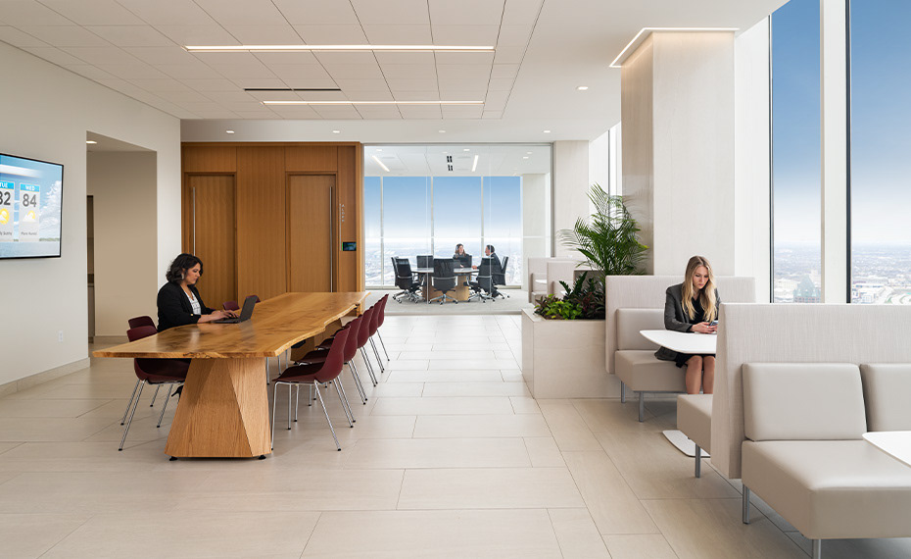
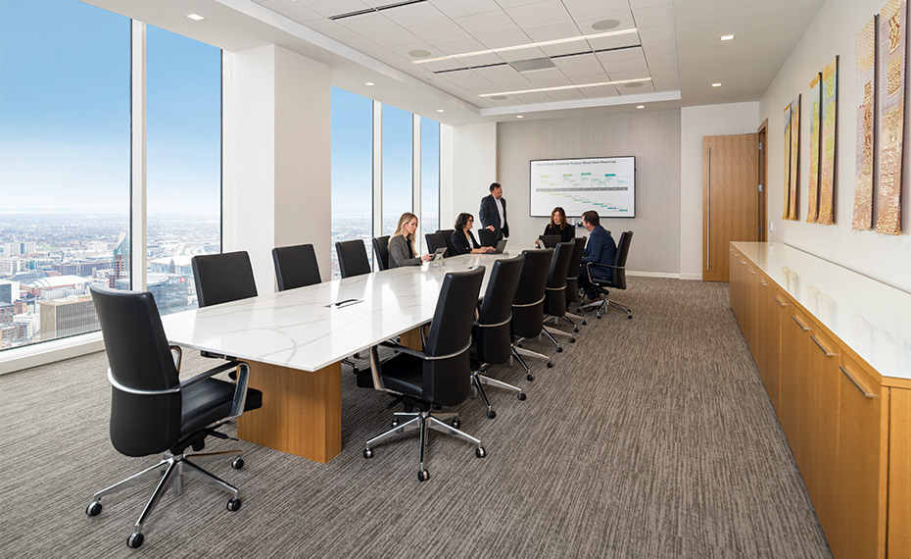
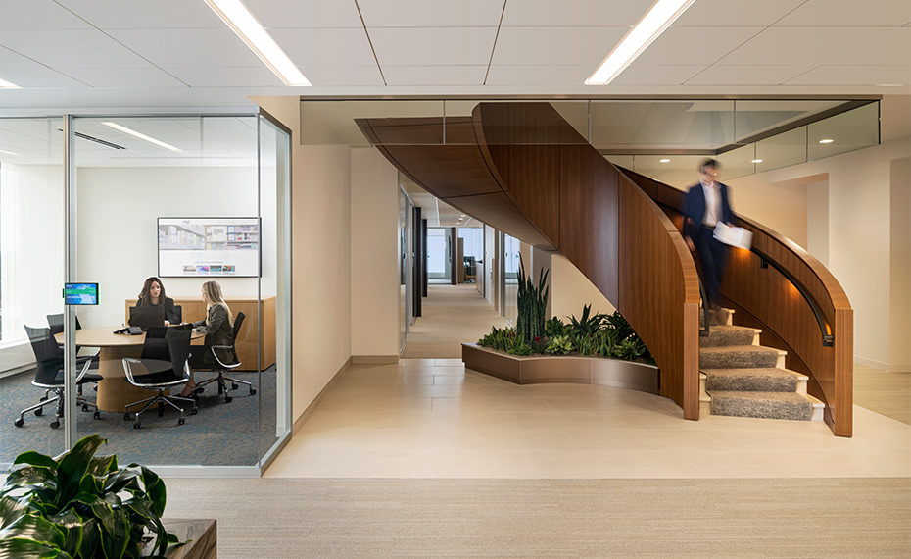
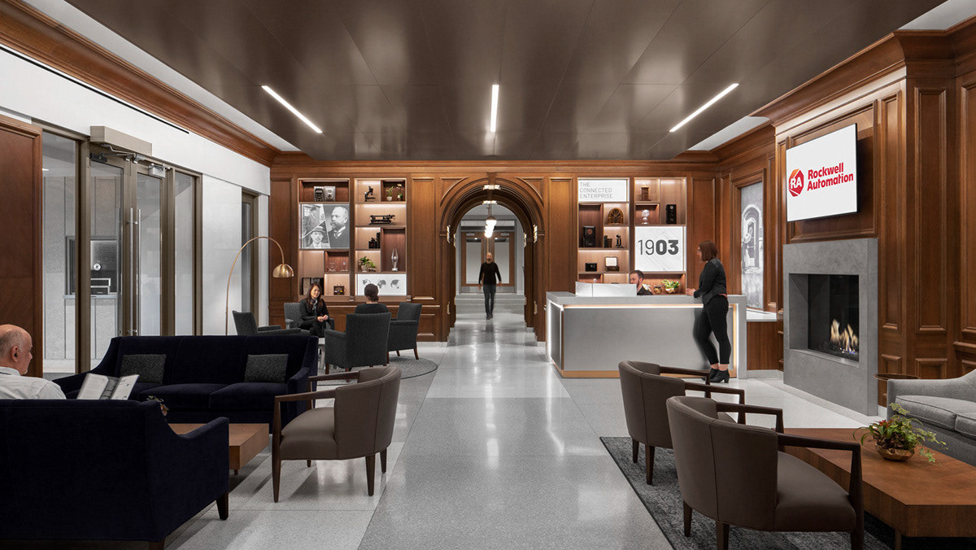
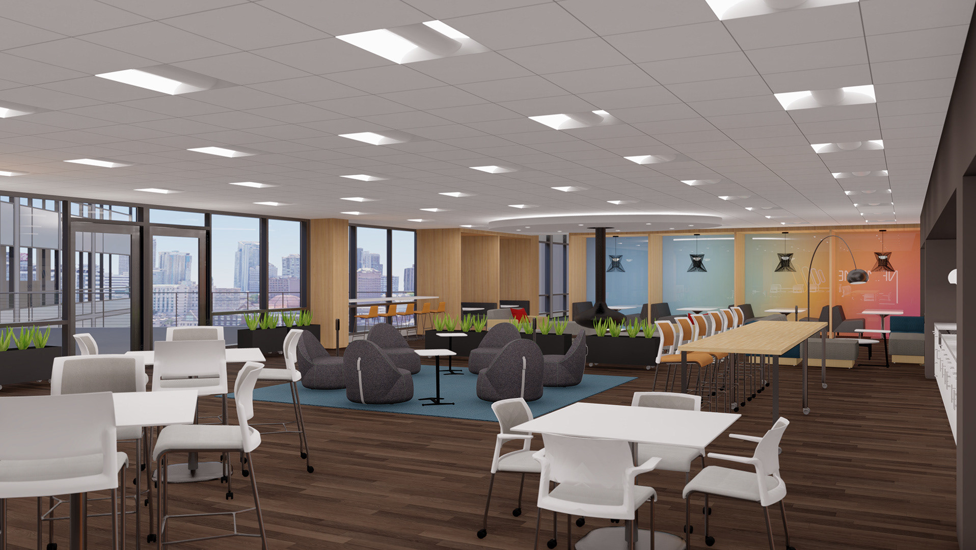
Foley & Lardner has continuously and deeply invested itself in the city where it first set down roots nearly 170 years ago. As an anchor tenant of the U.S. Bank Building, Foley & Lardner LLP occupies the top 6 floors of the building, including a work cafe, conference rooms, and multi-purpose entertaining rooms on the 40th floor. The goal of the tenant improvement was to create a modern, classic, and ethereal look for the new office that offers the employees greater flexibility.
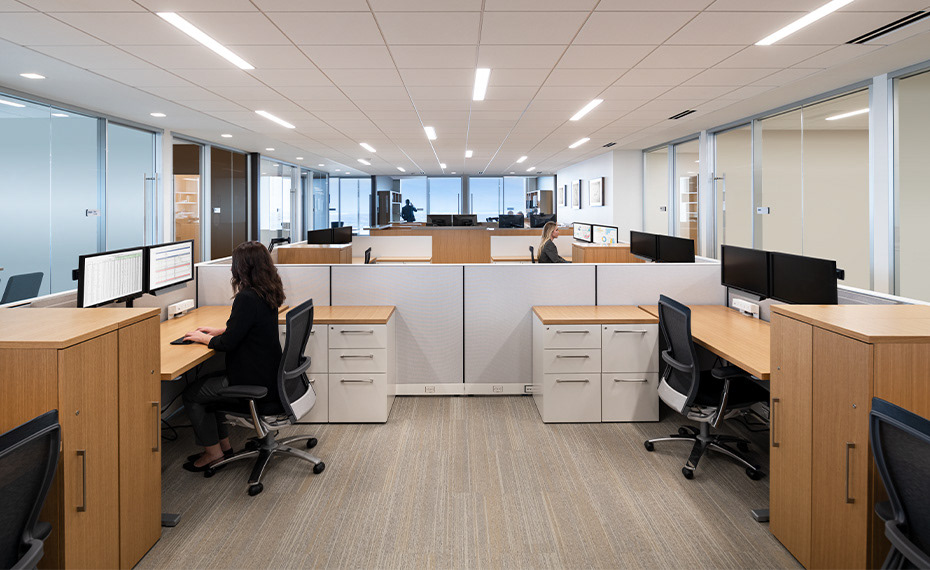
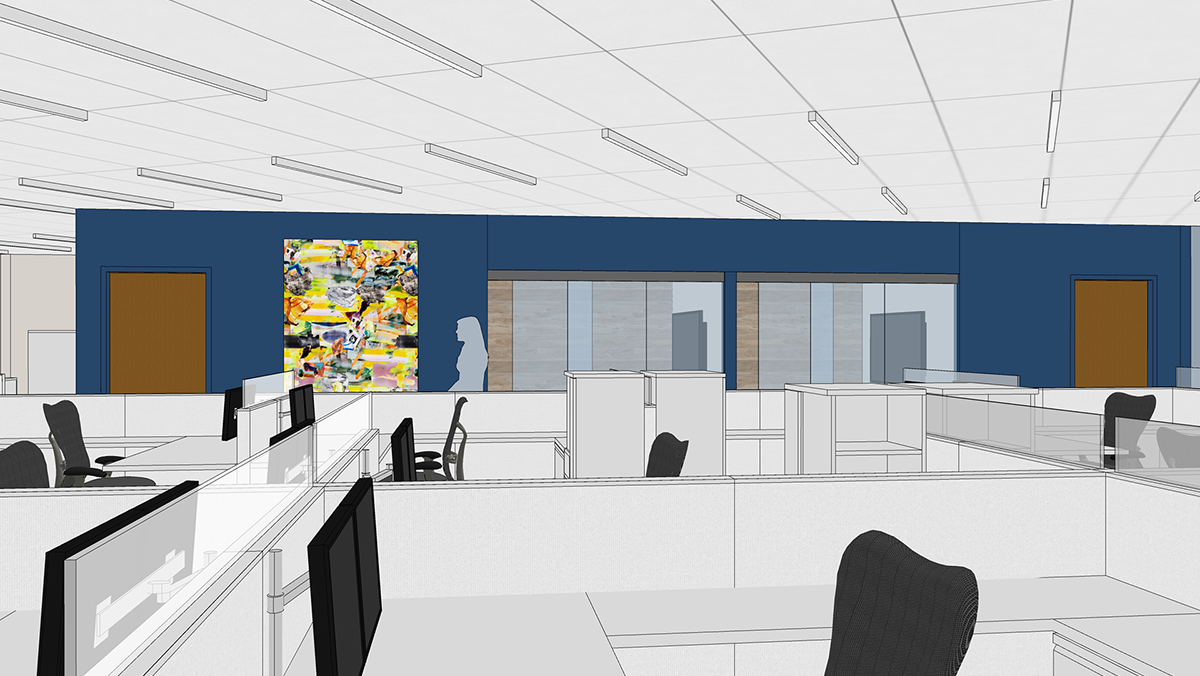
The new headquarters fosters an organizational culture change with more openness and collaboration to attract and retain the best staff. An open office layout, multiple conference rooms, a rooftop work cafe and conference rooms offer a variety of spaces for collaboration. Providing natural daylight throughout was a major requirement and is incorporated by glass-front offices. The final design is an environment that rejuvenates and energizes the brand while still respecting their esteemed history.
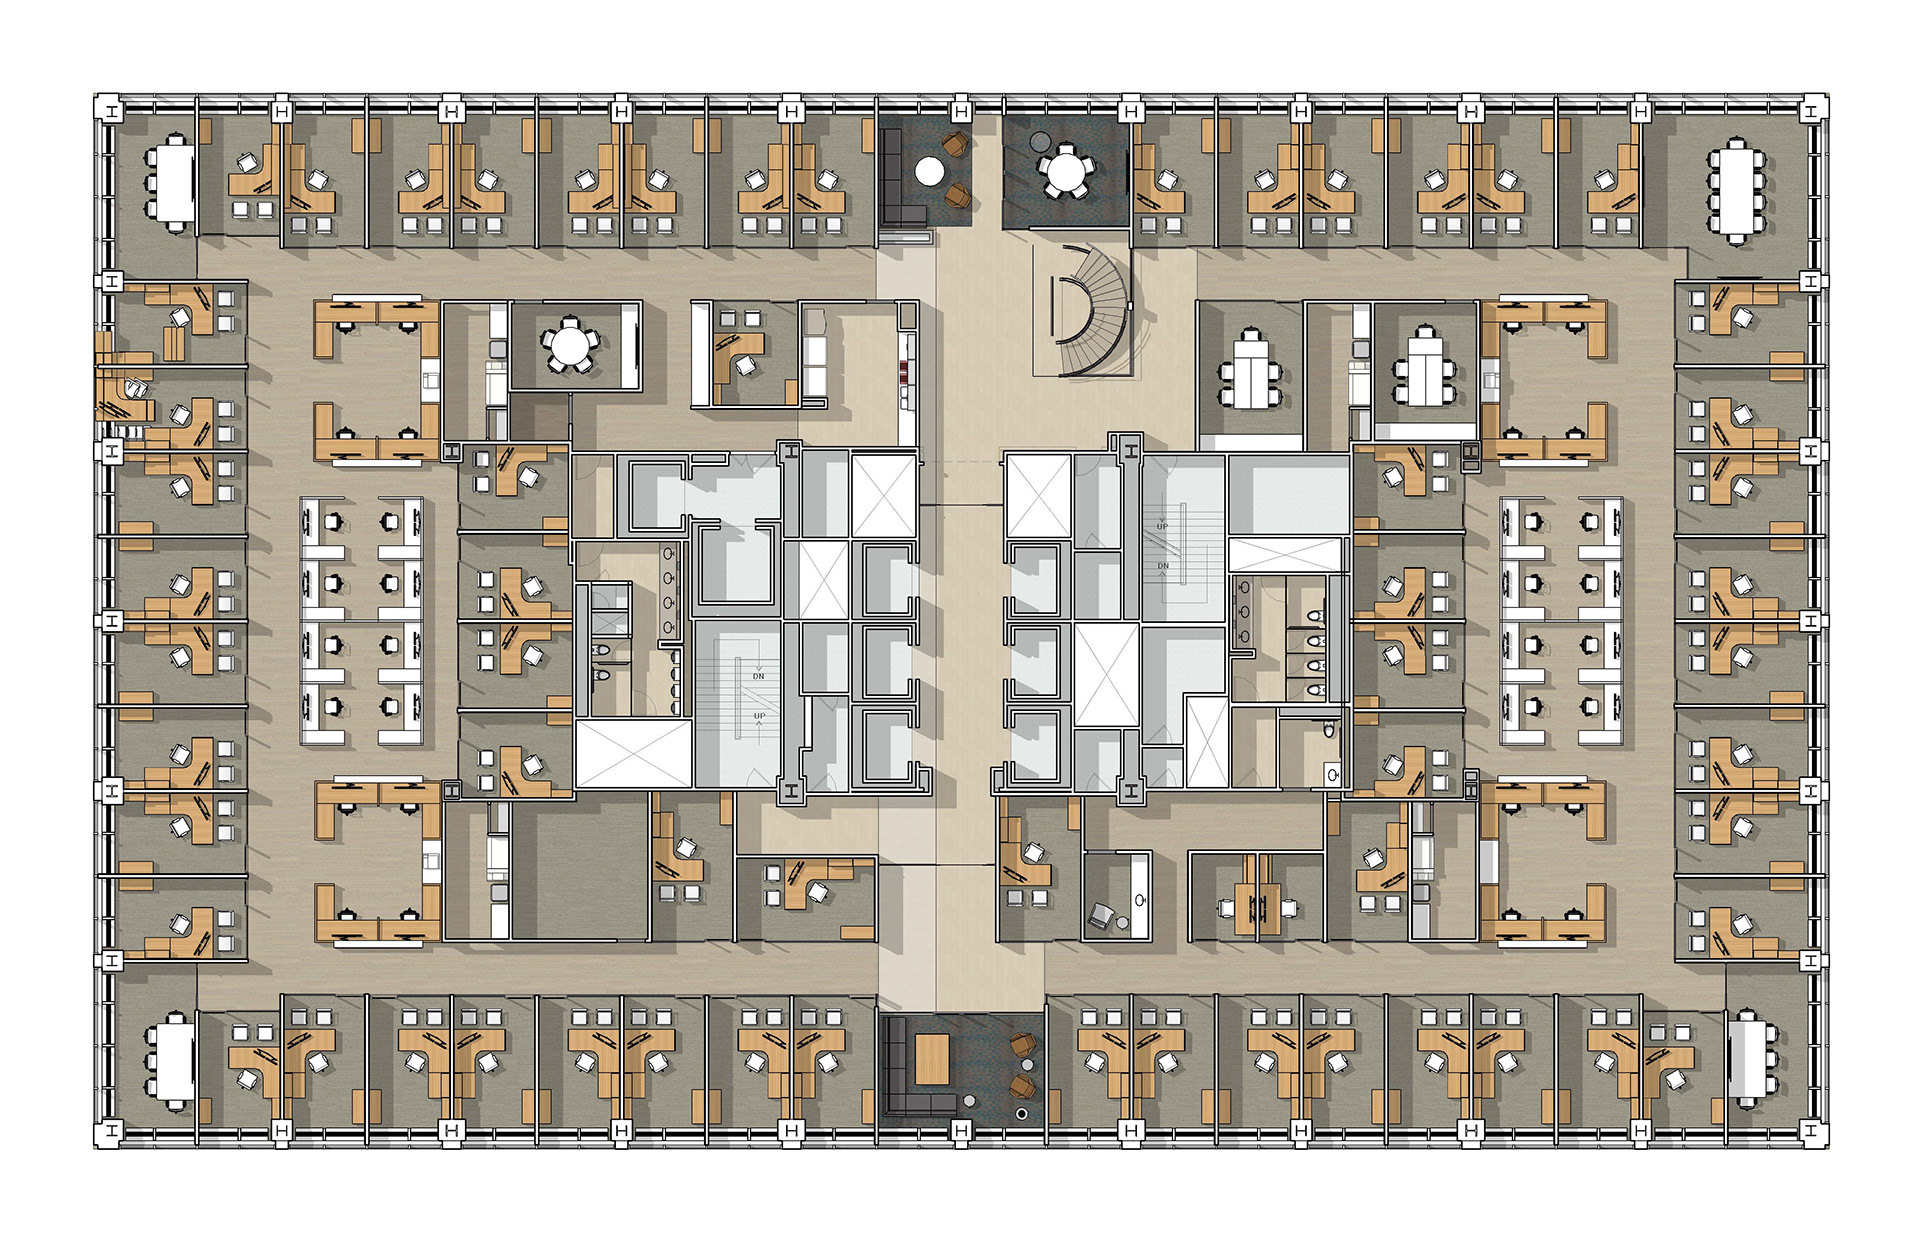
Typical Attorney Floor
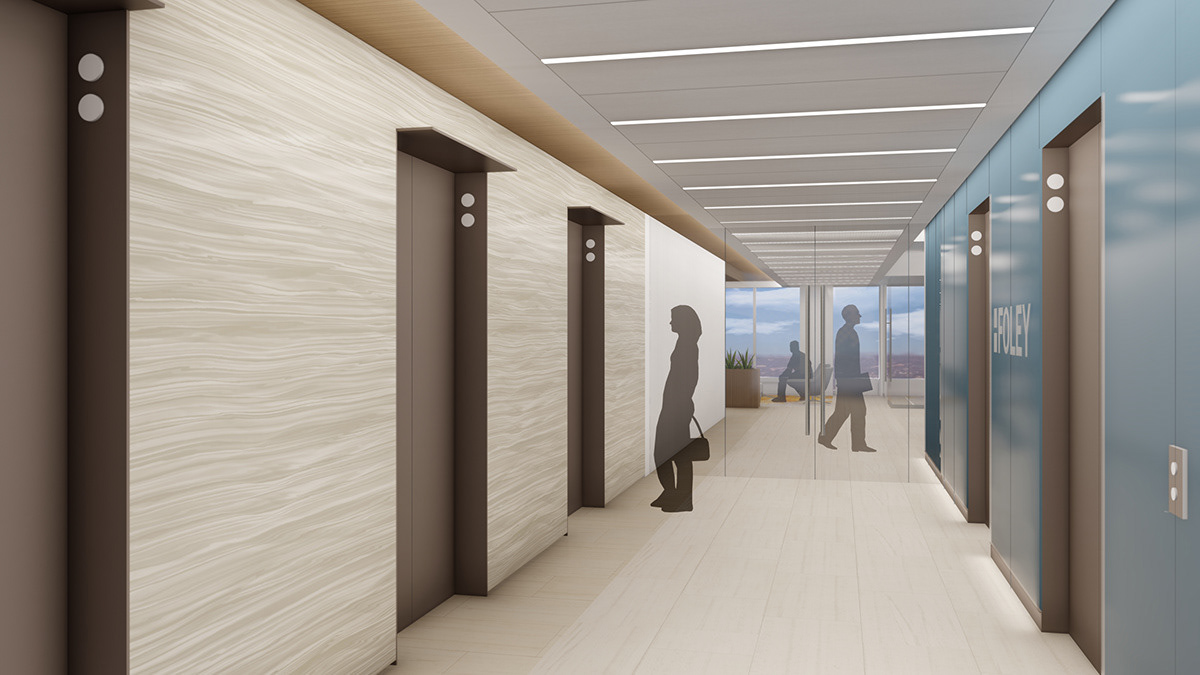
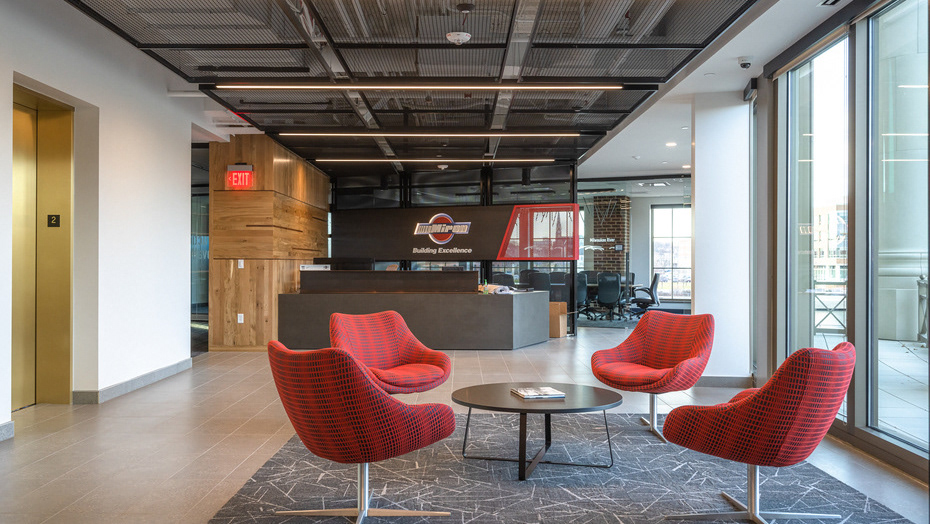
Elevator Lobby
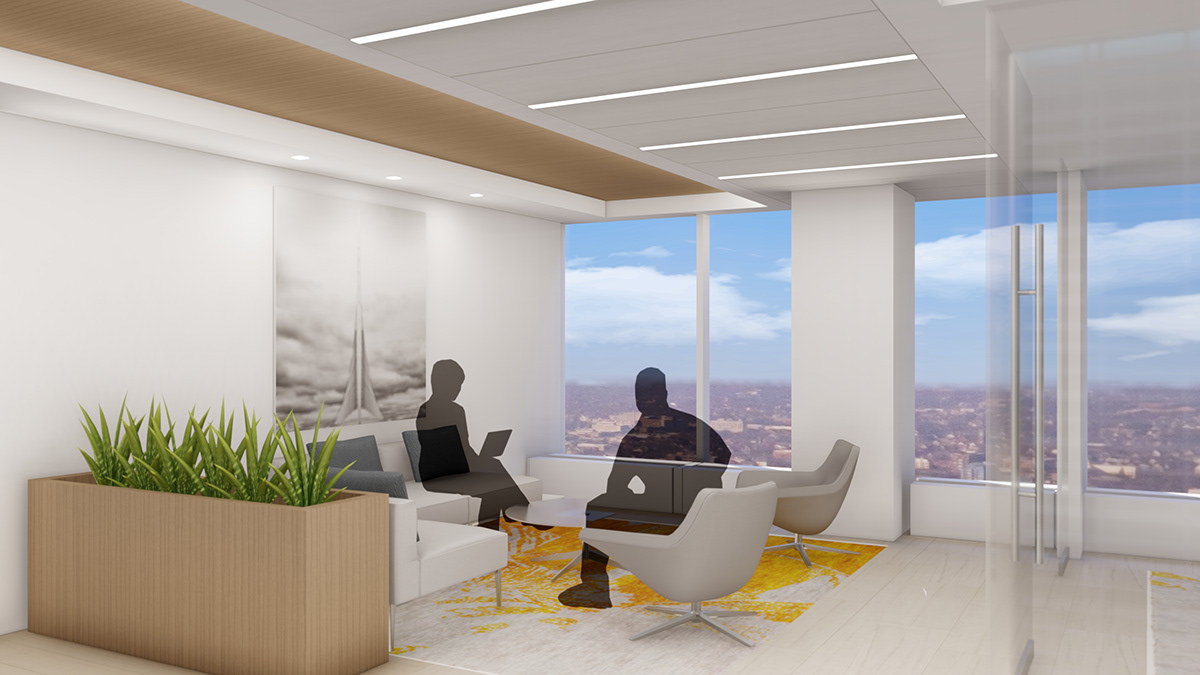
Collaboration Zone
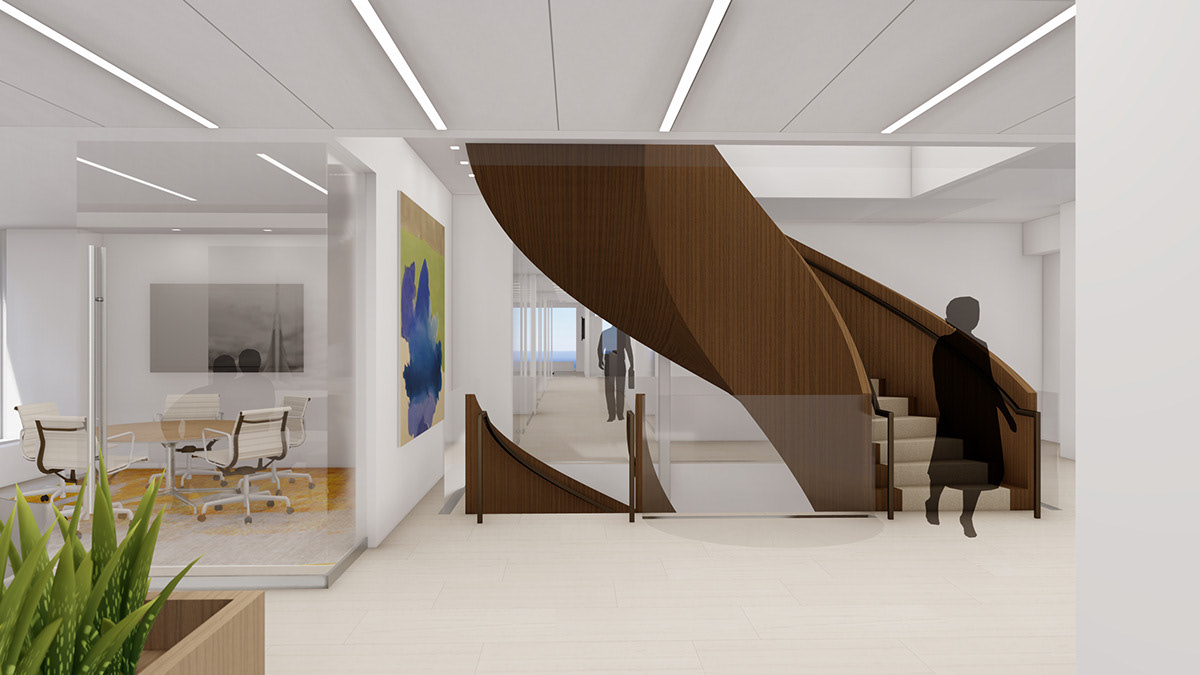
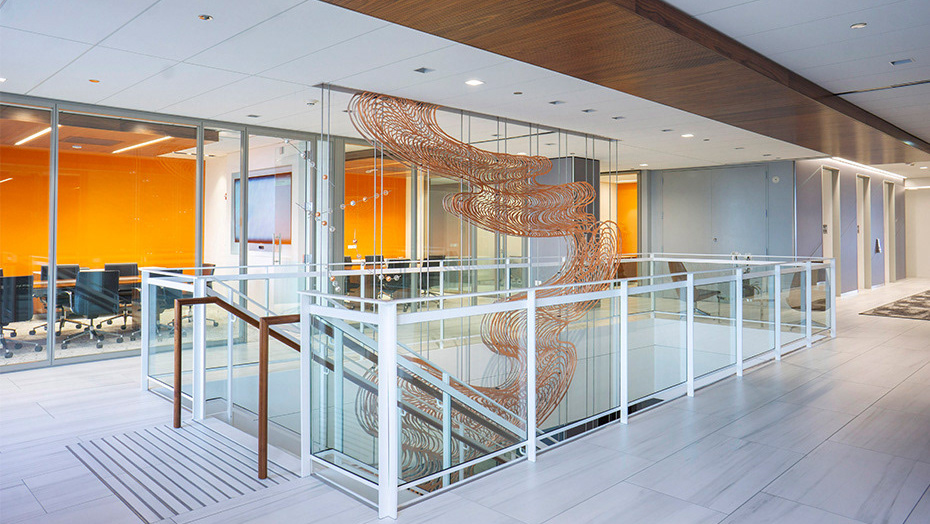
Main Circulation Stair
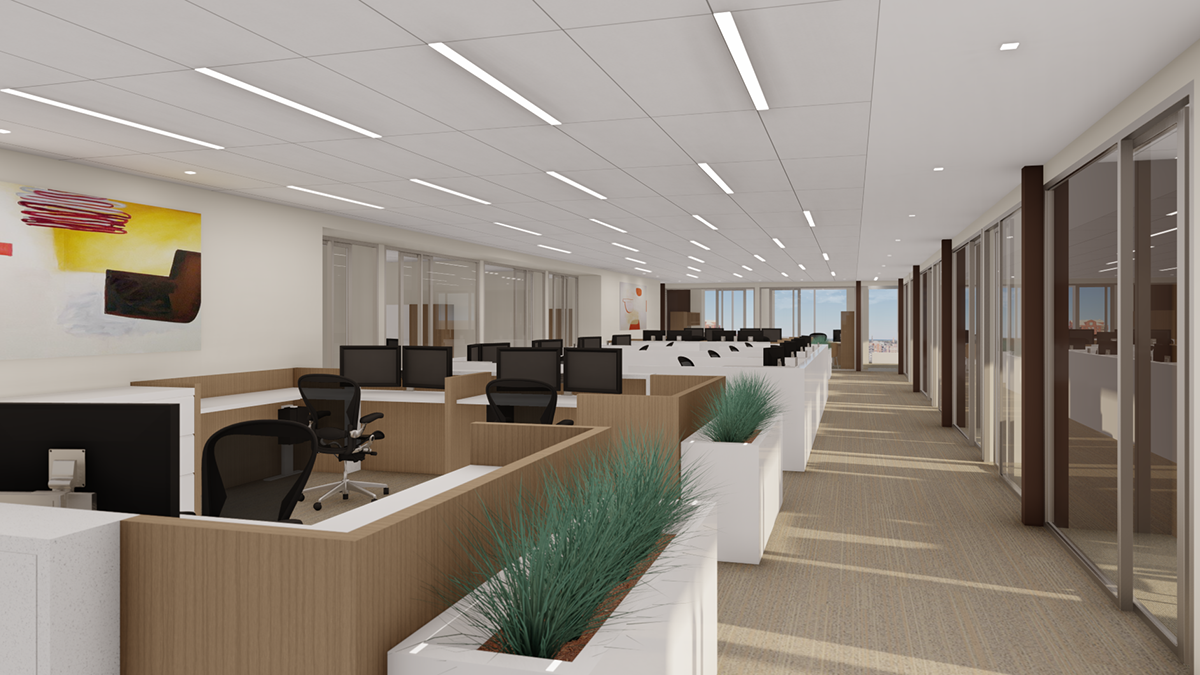
Open Office
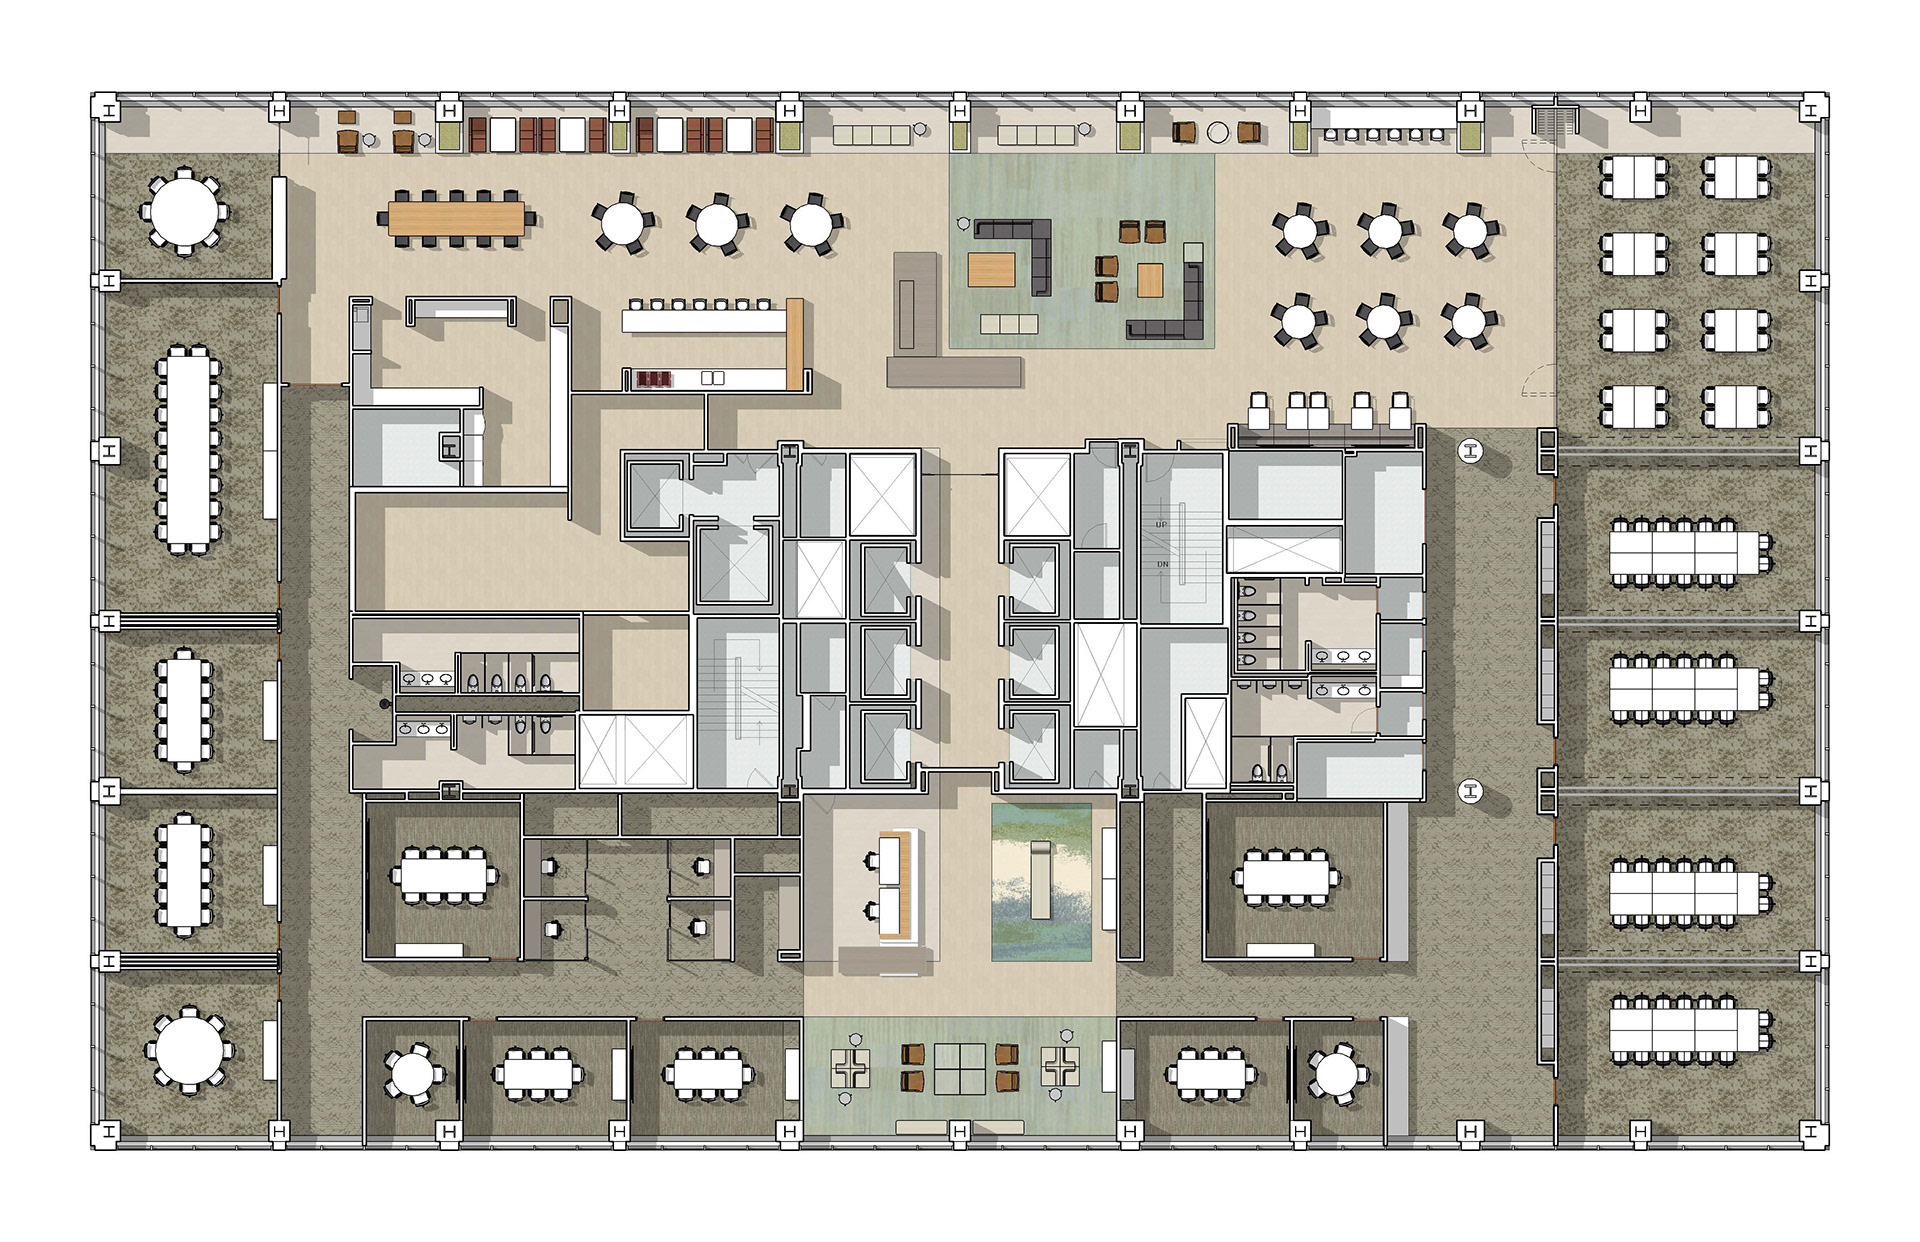
40th Floor Plan
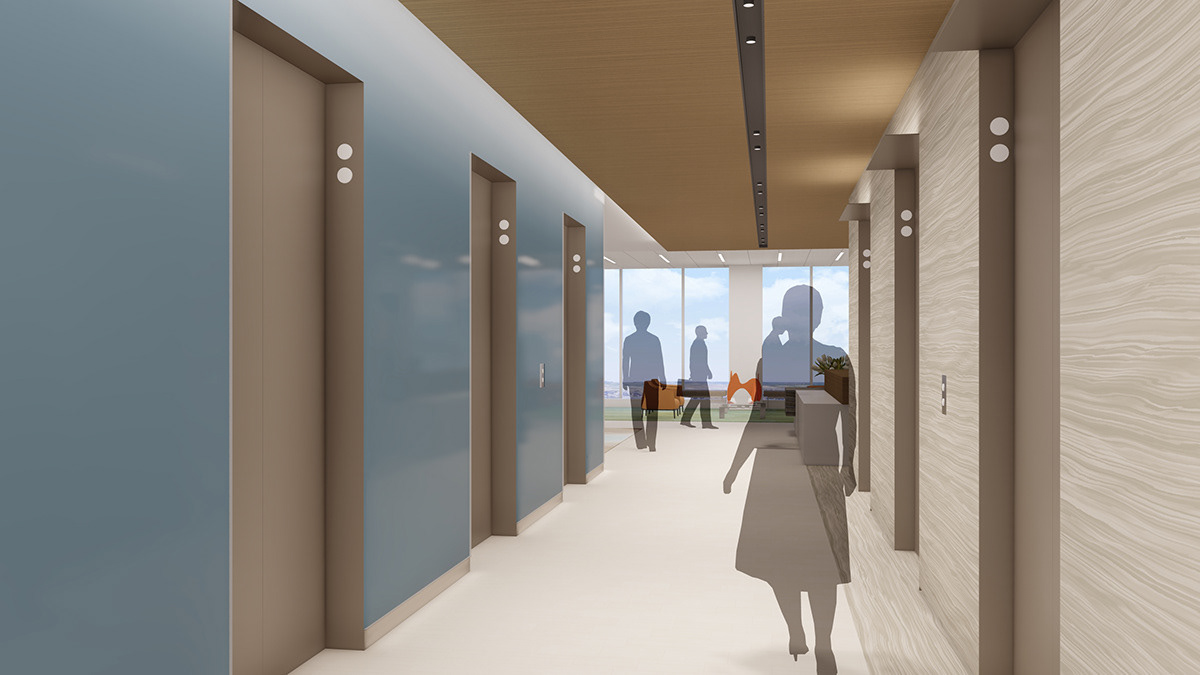
Elevator Lobby - North View
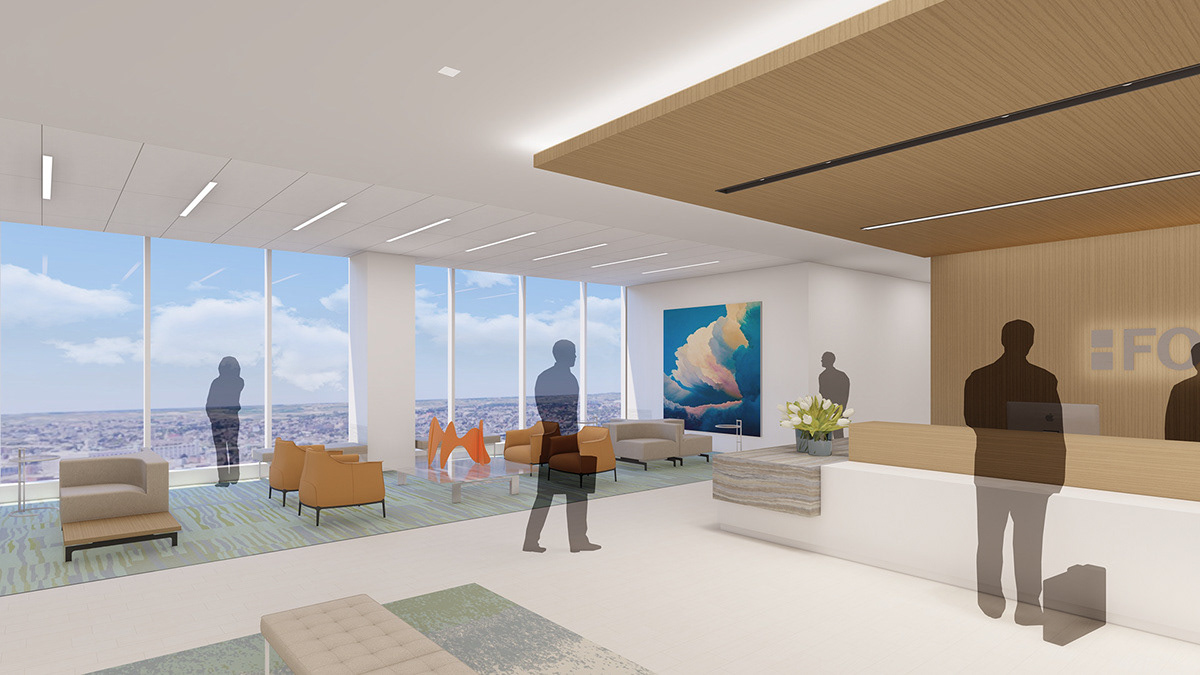
Reception Desk
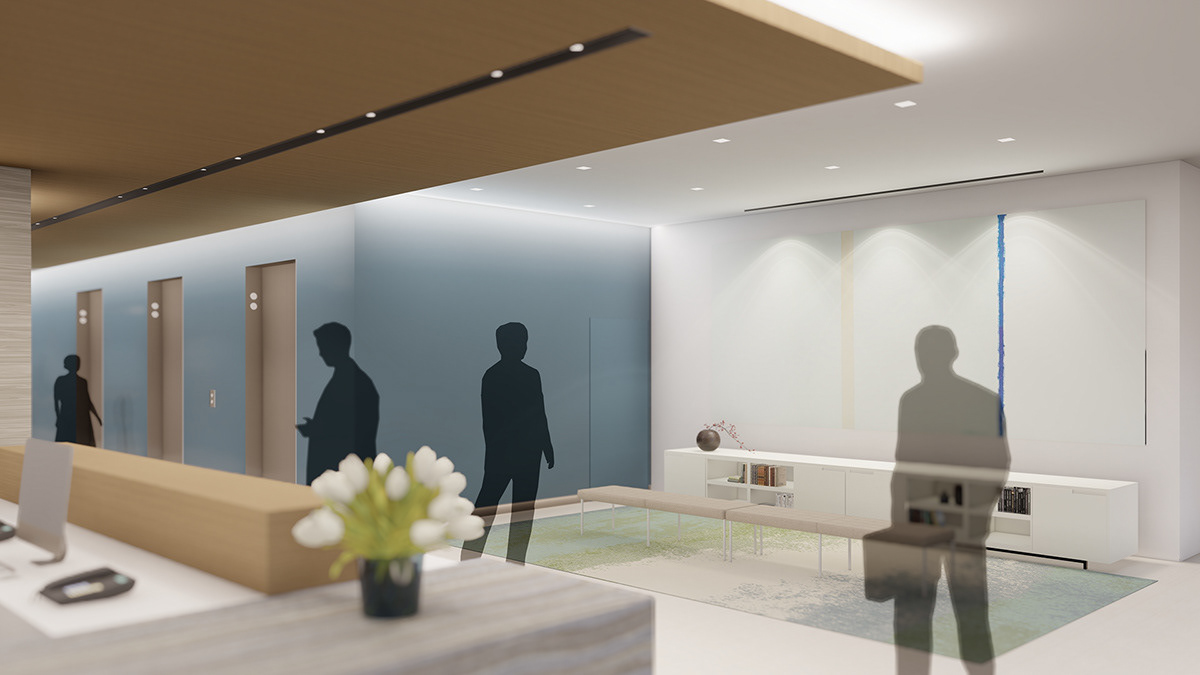
Reception
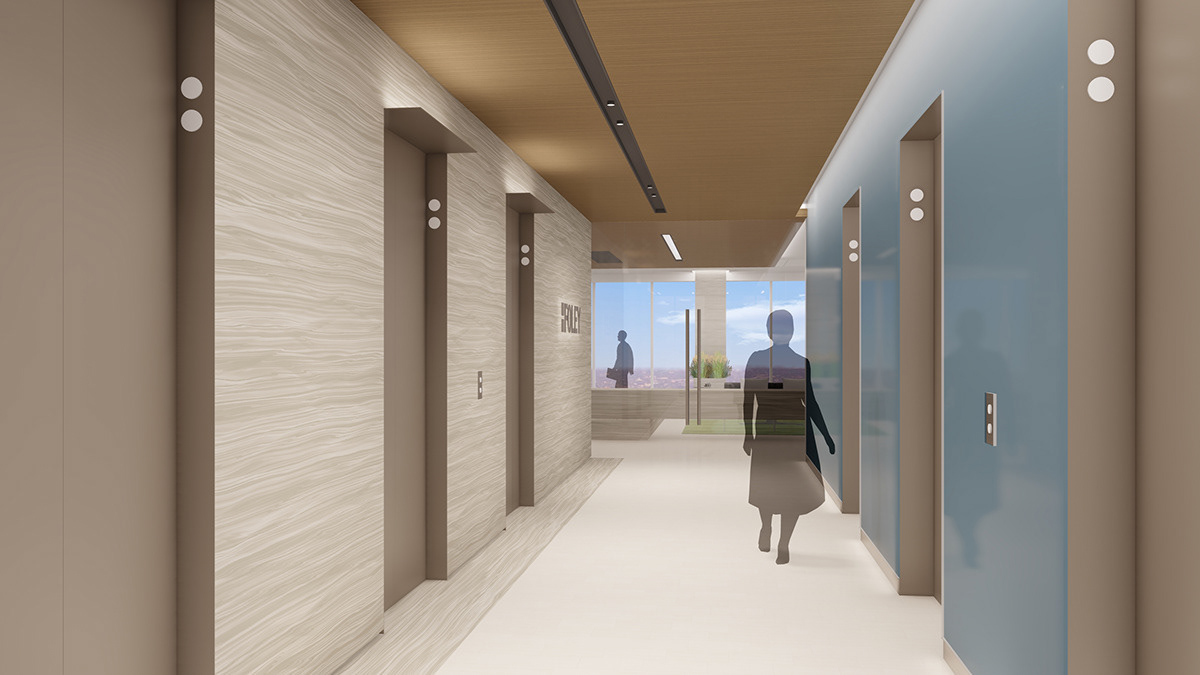
Elevator Lobby - South View
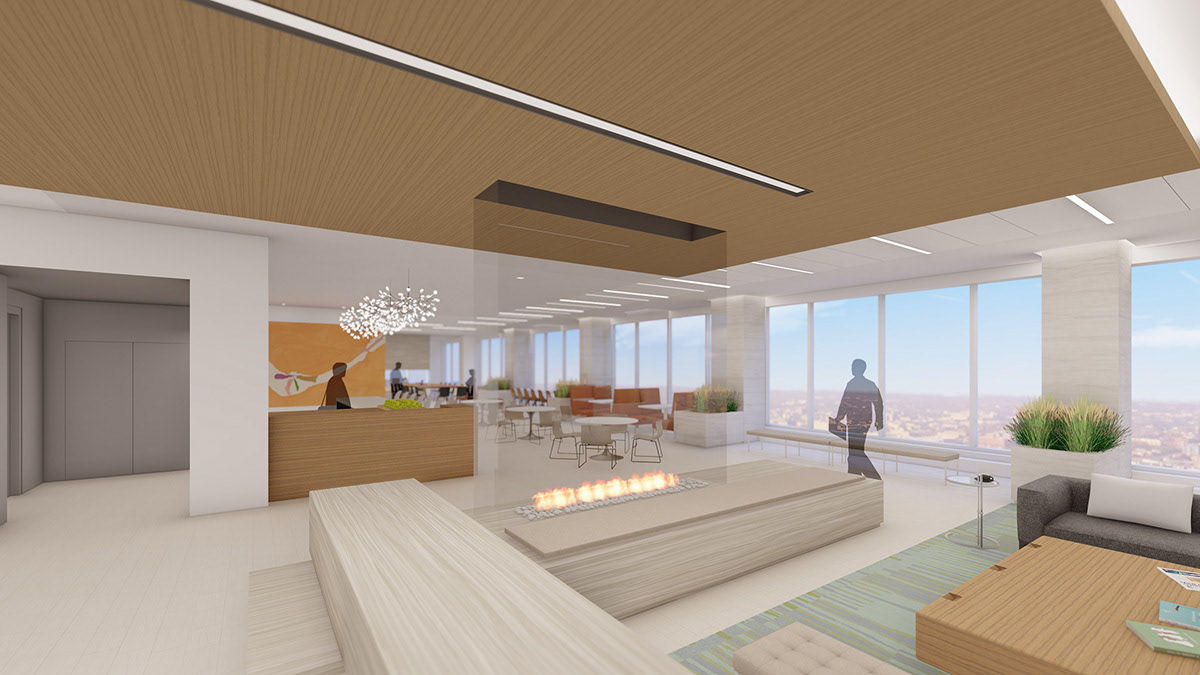
Lobby
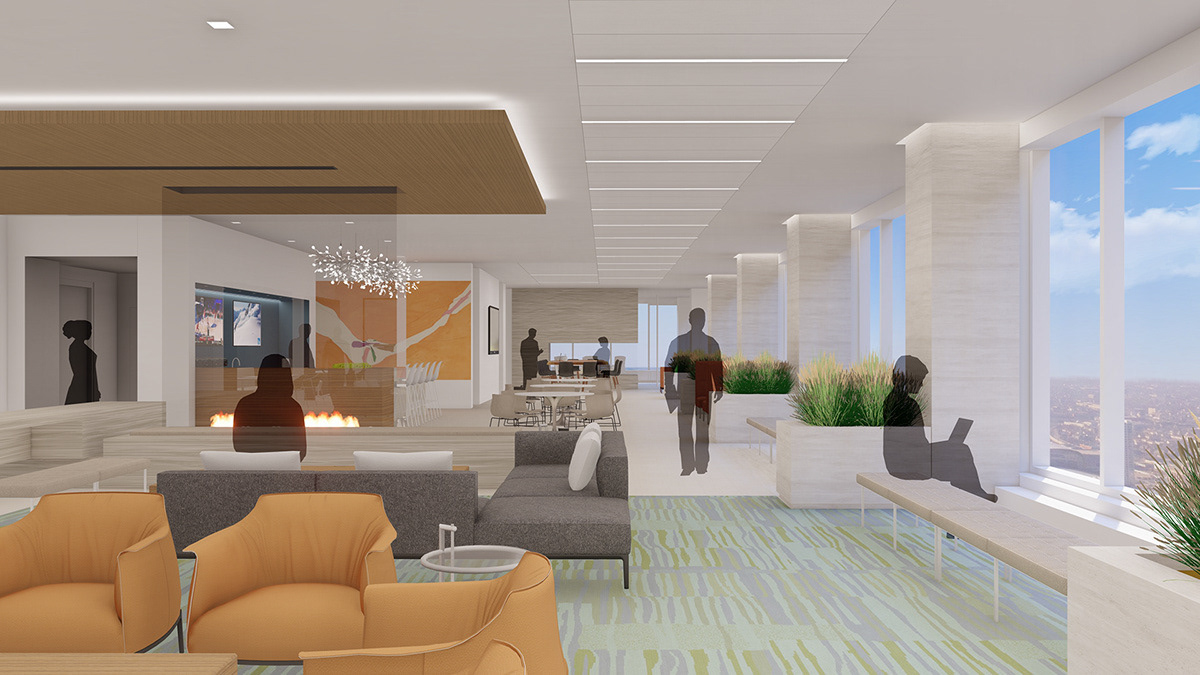
Lobby
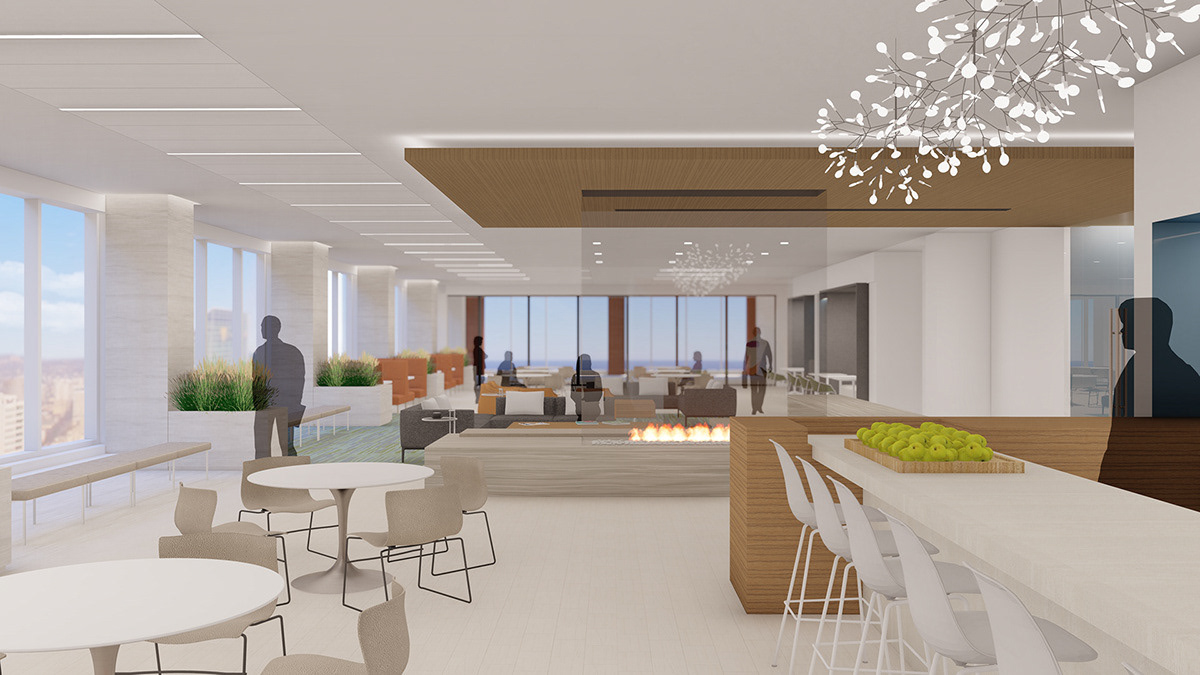
Work Cafe
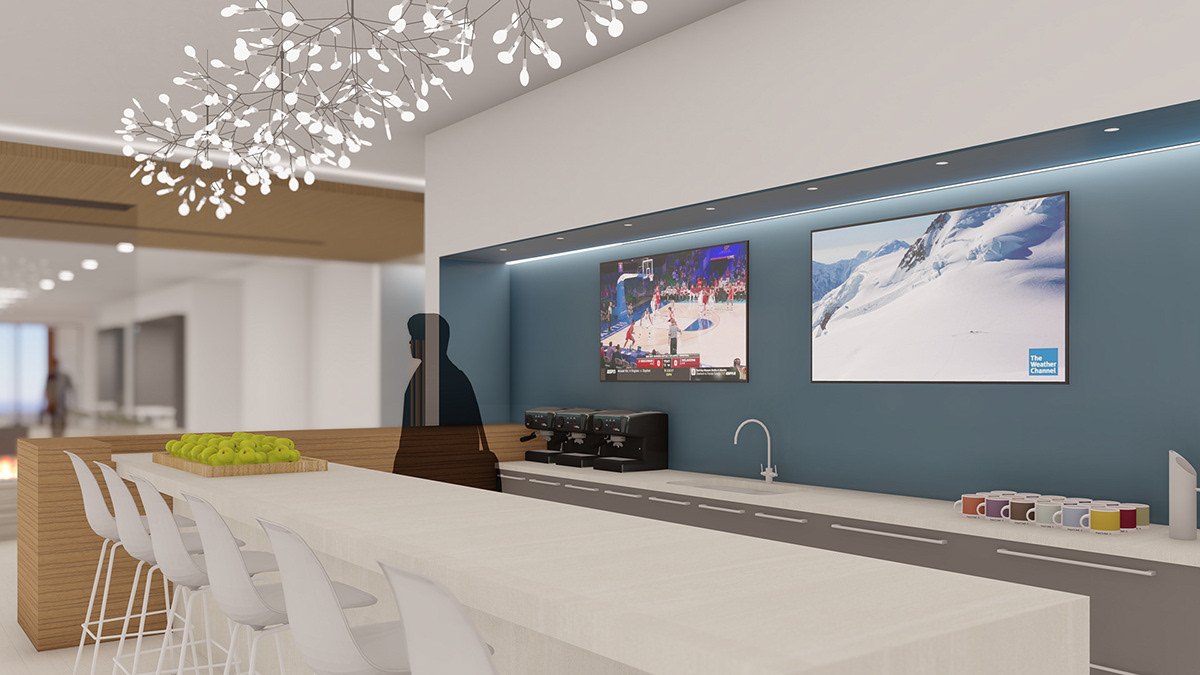
Work Cafe
Project Completed in 2022