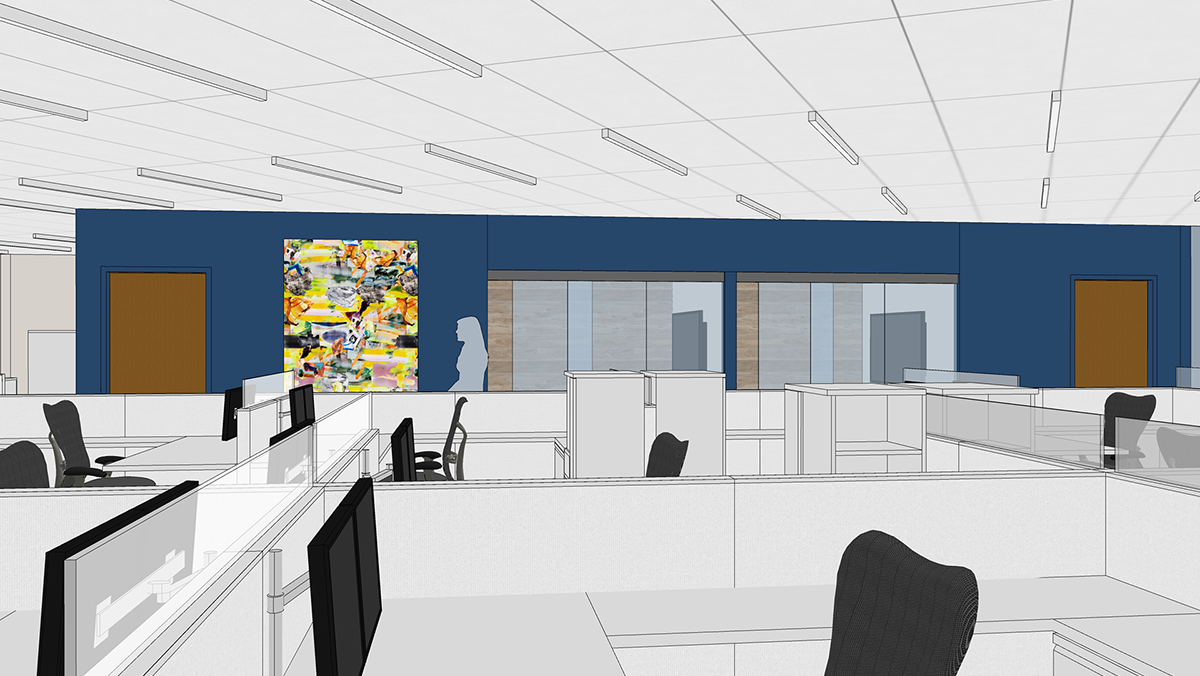
Experiencing rapid growth within the company, this Global Investment Banking group relocated their offices within their downtown high-rise building. The new space allows for additional employees while modernizing their offices to aid in attracting new talent. Workstations are placed around the perimeter and inbound private offices with glass fronts provide increased natural daylight and views of Chicago’s skyline.
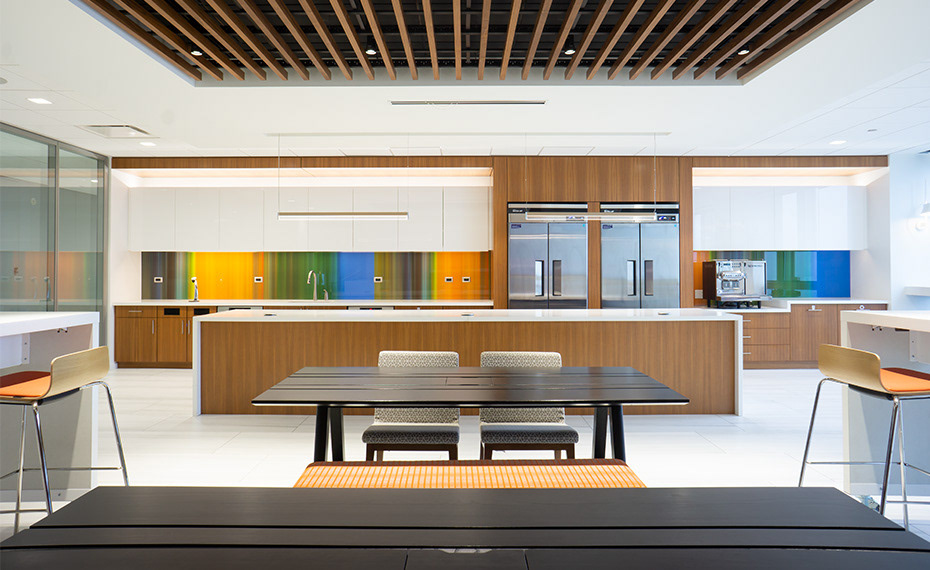
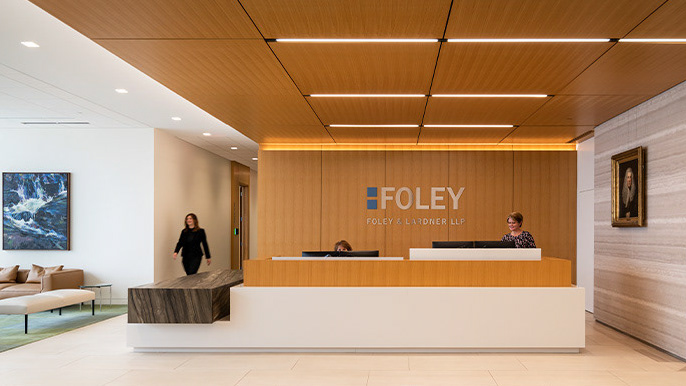
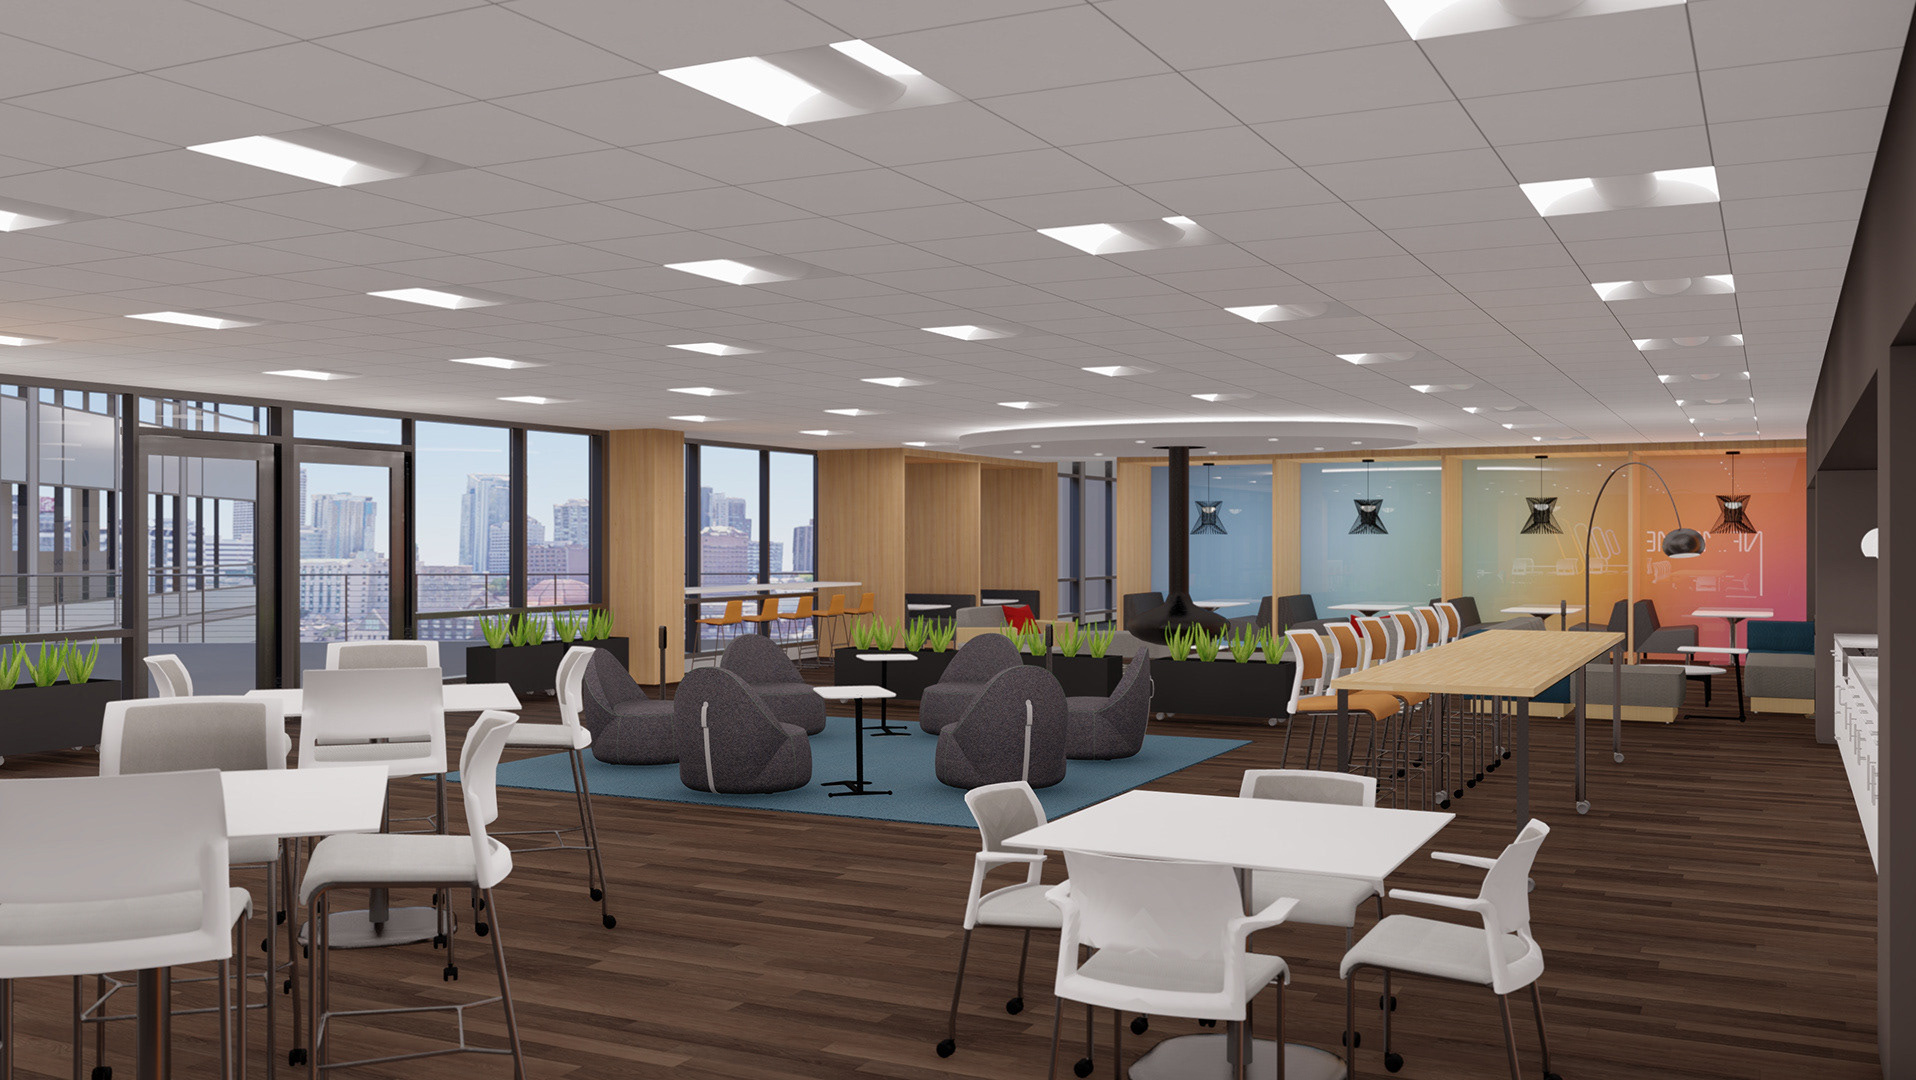
With an emphasis on recruiting and retaining new talent, a work café, game lounge, sit-to-stand workstations and team / focus rooms give employees variety in workstyles and flexibility throughout their day. Creating transparency within the office, a central, connecting stair and open huddle areas promote a culture of knowledge-sharing and increased interaction and collaboration. Aligned with the company's design standards, a modern and bright aesthetic incorporates prominent branding and features a two-story, commissioned sculpture.
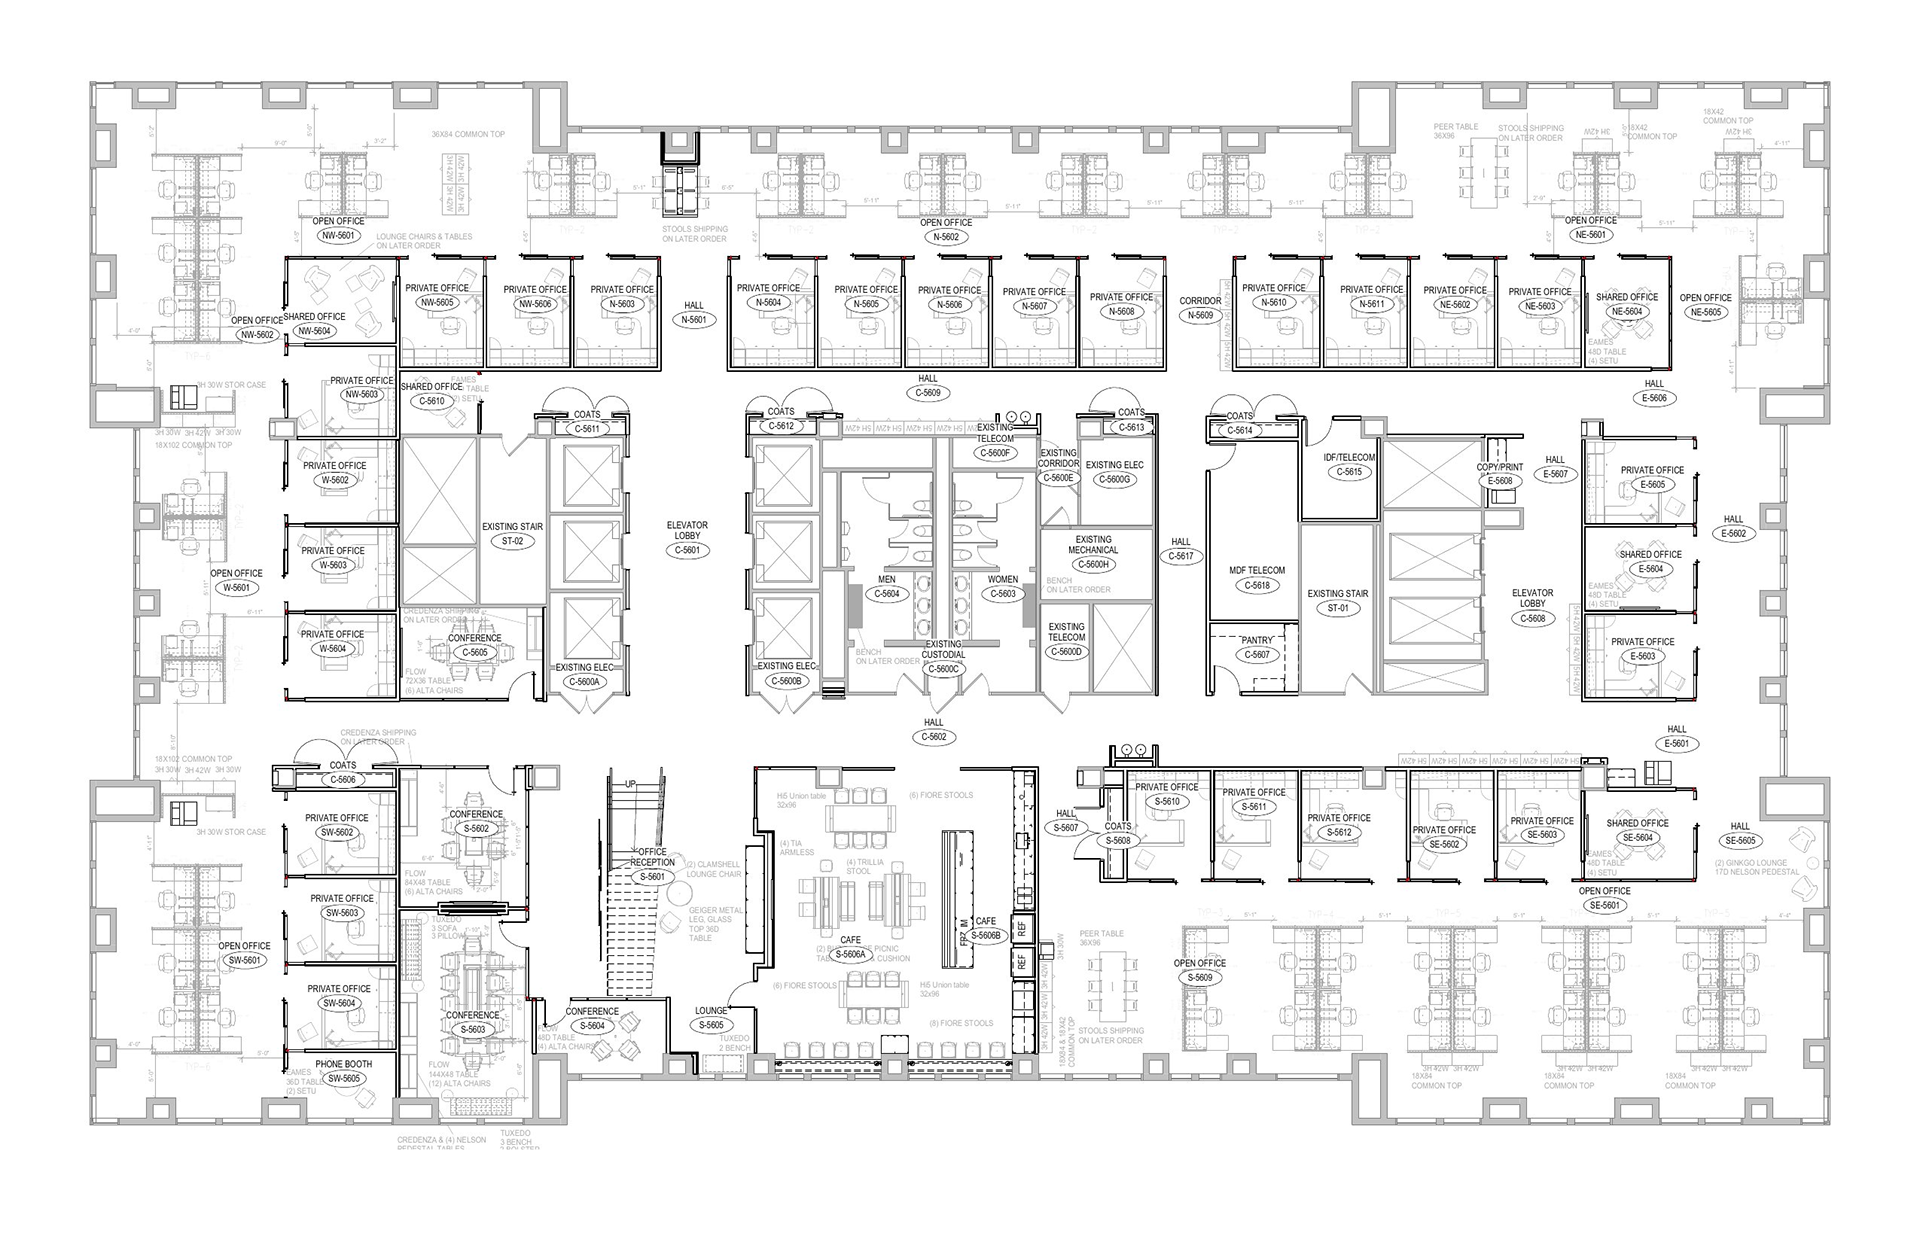
56th Floor Plan
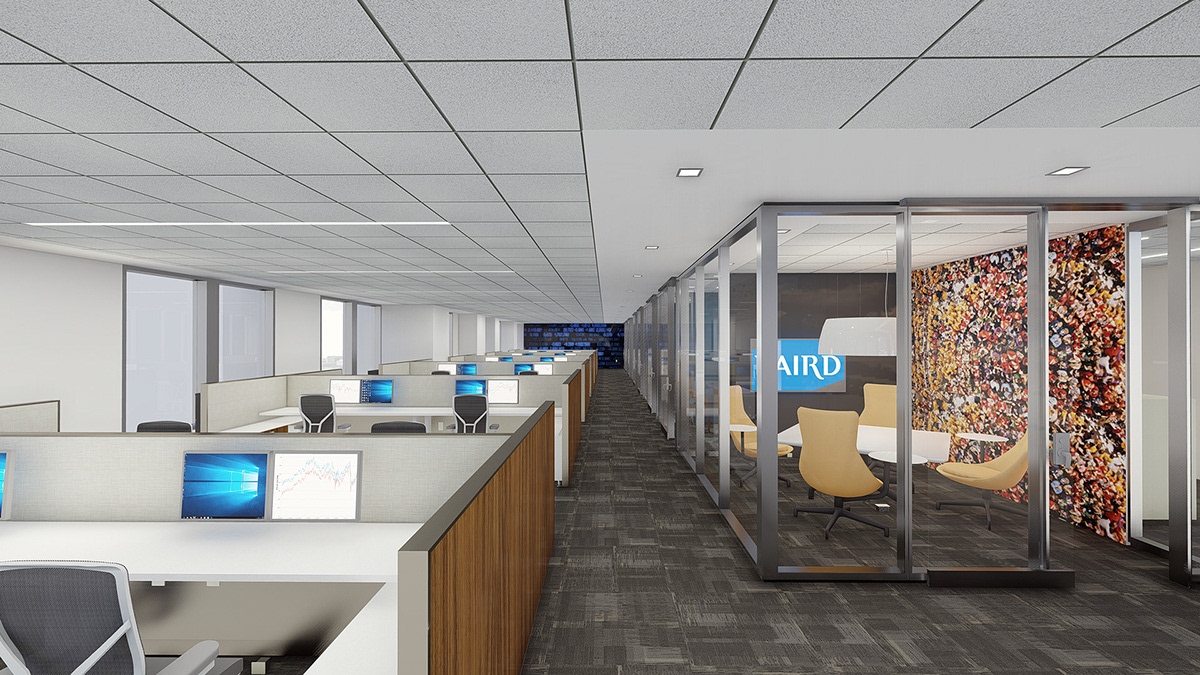
Open Office & Enclaves
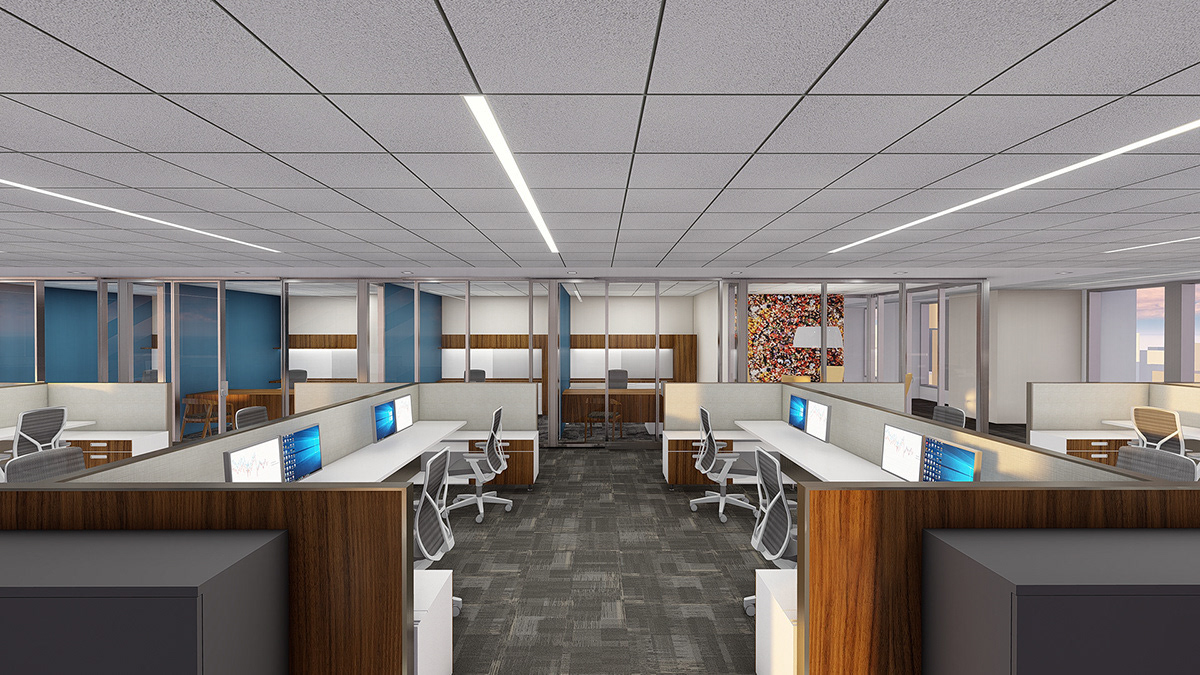
Open Office & Enclaves
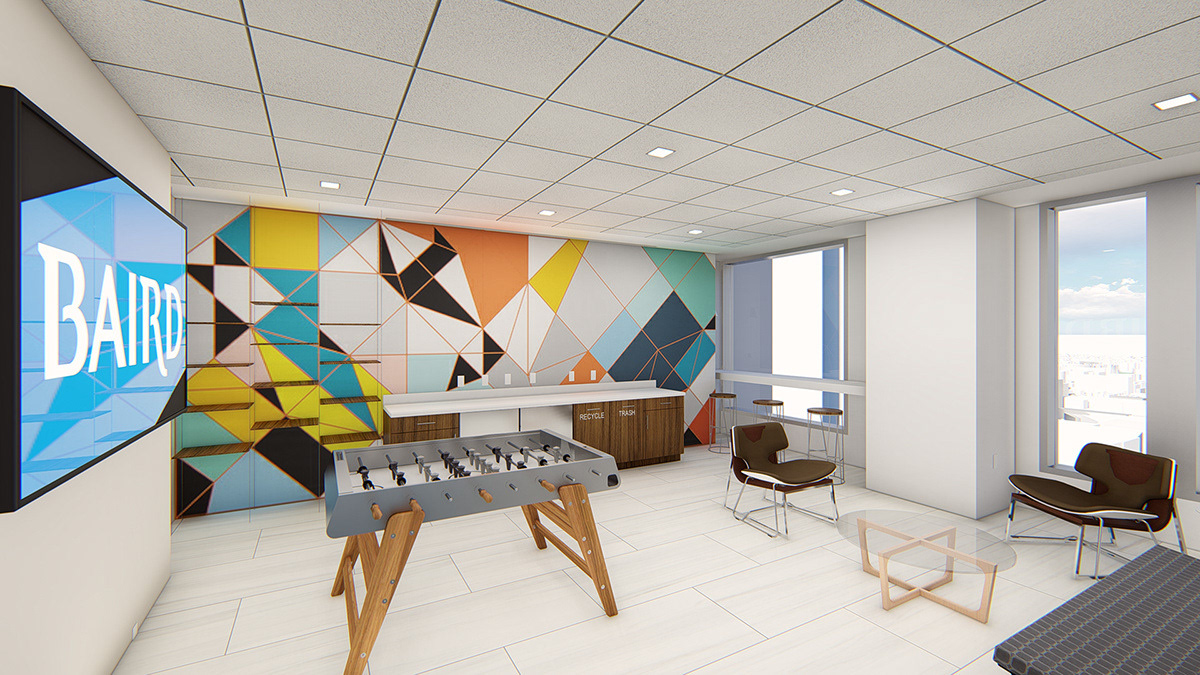
Recreation Room
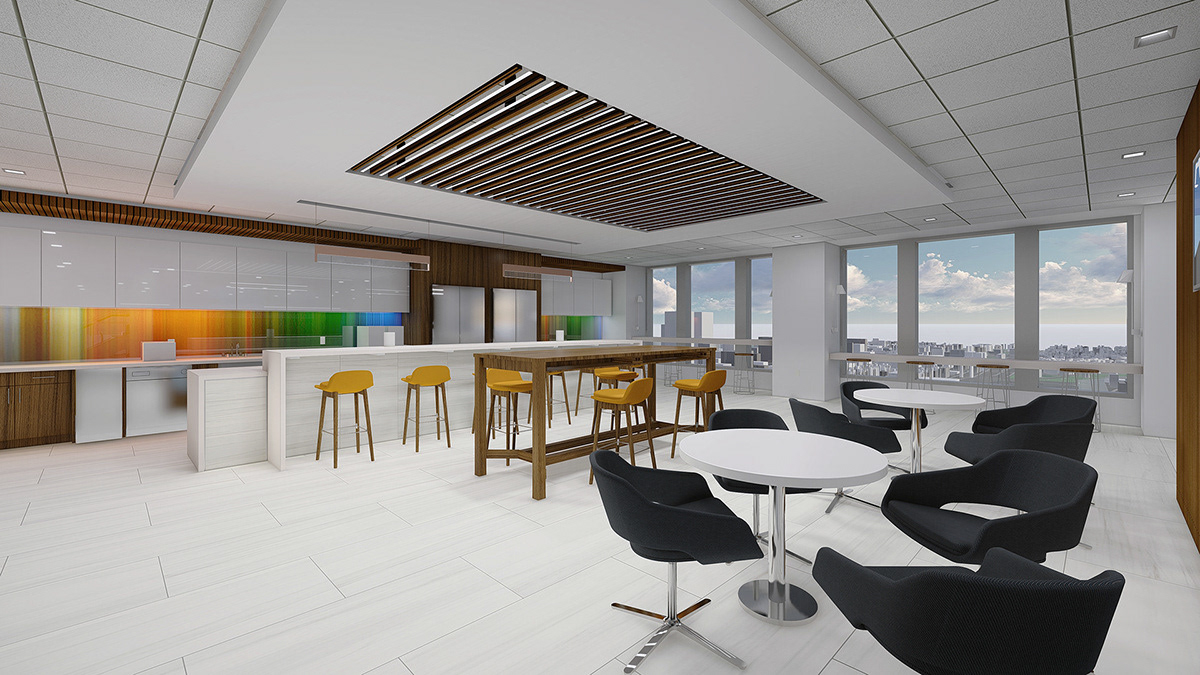
Work Cafe
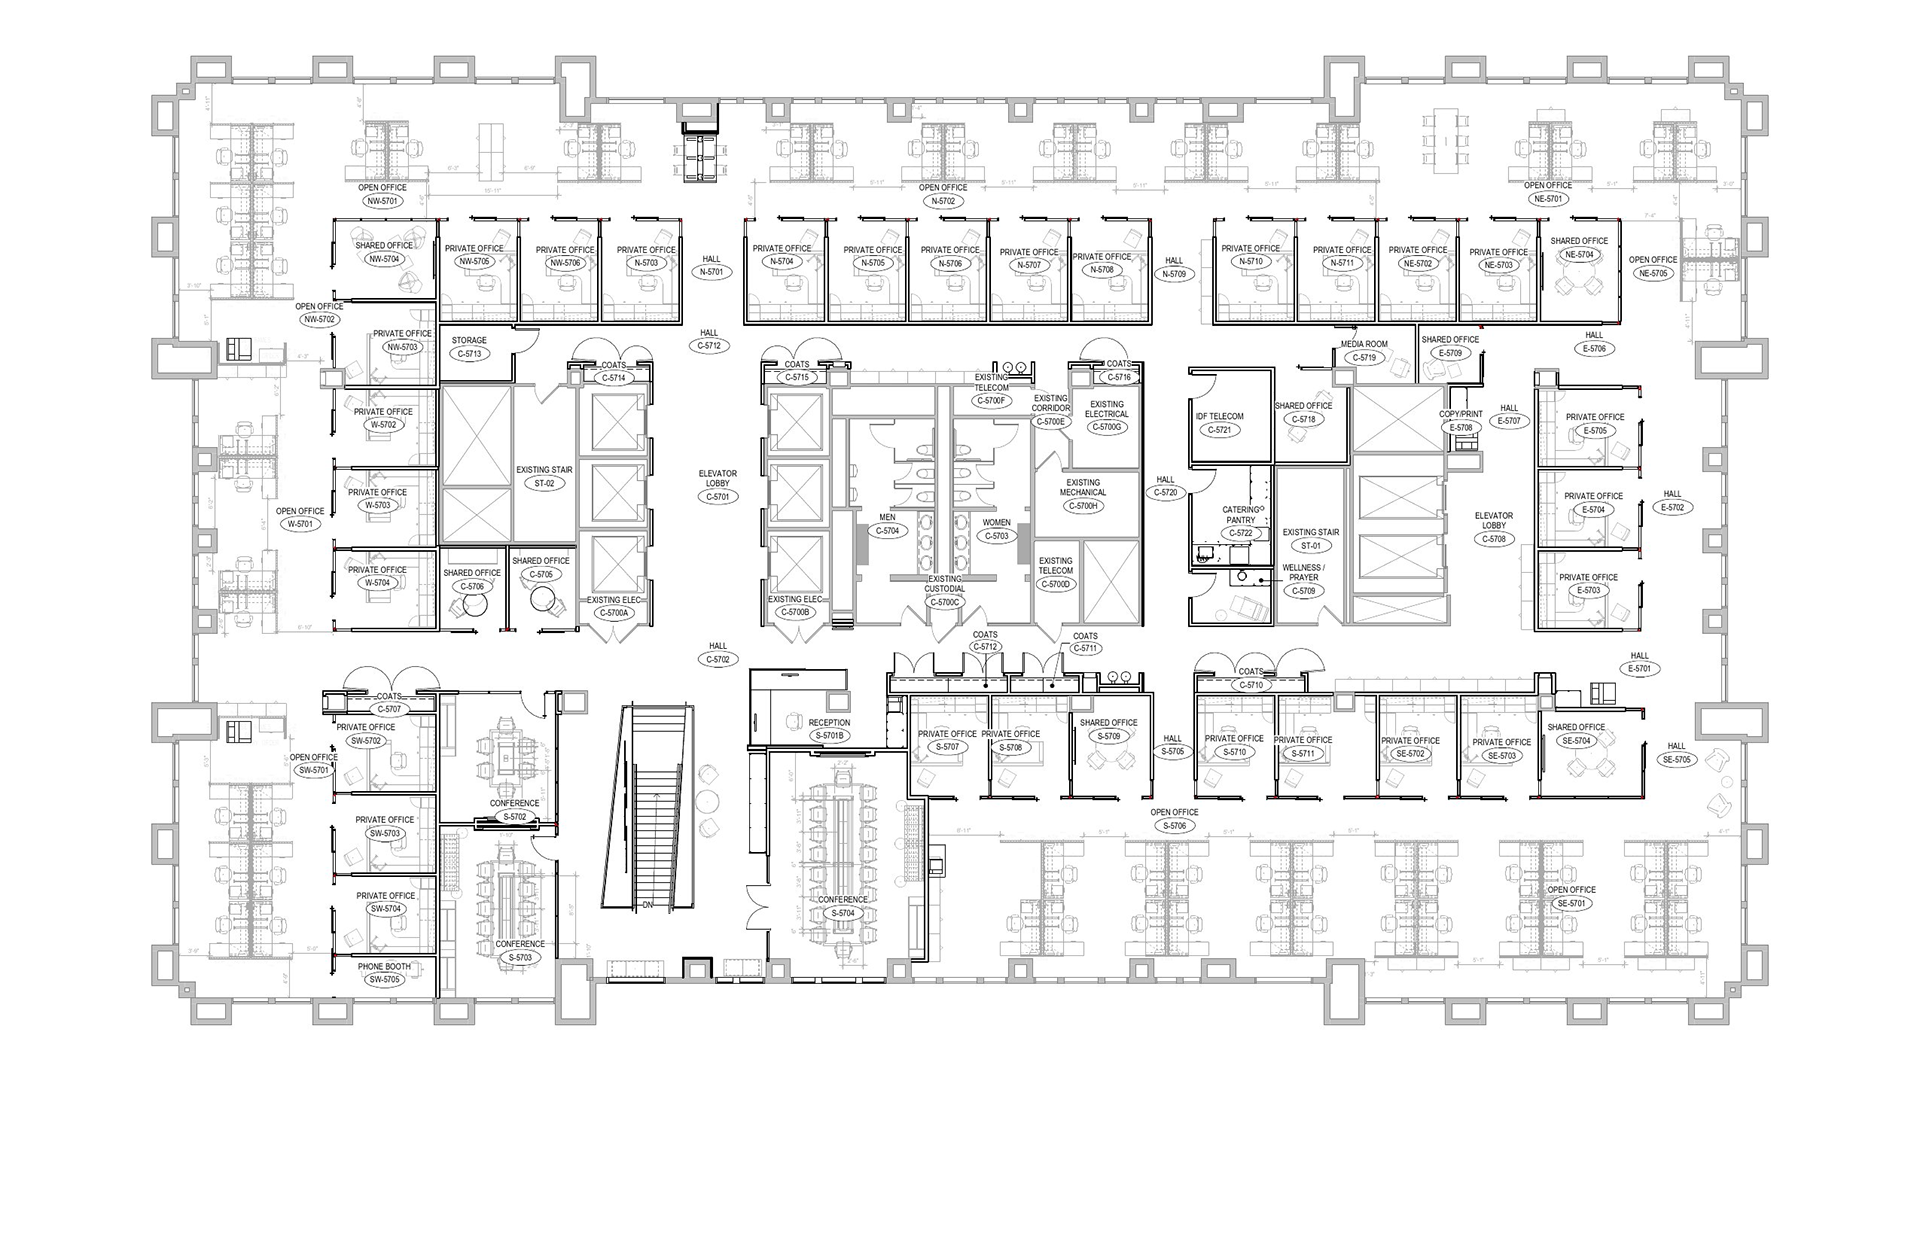
57th Floor Plan
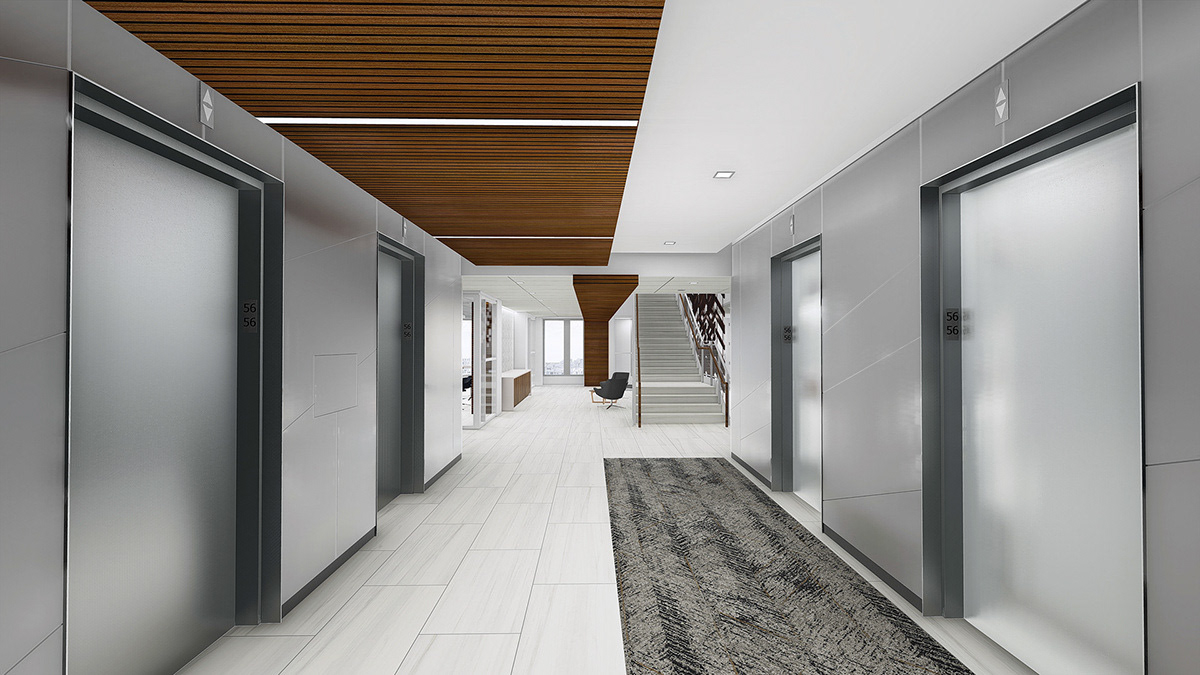
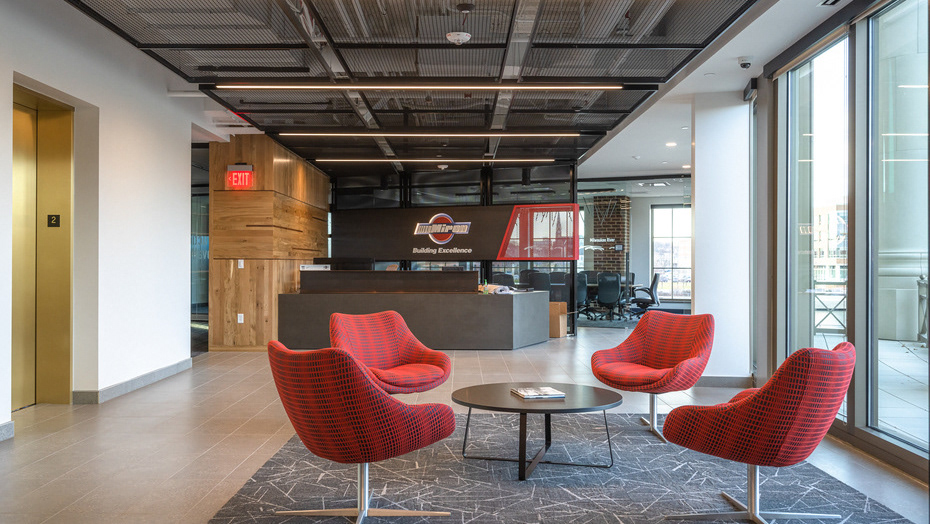
Elevator Lobby
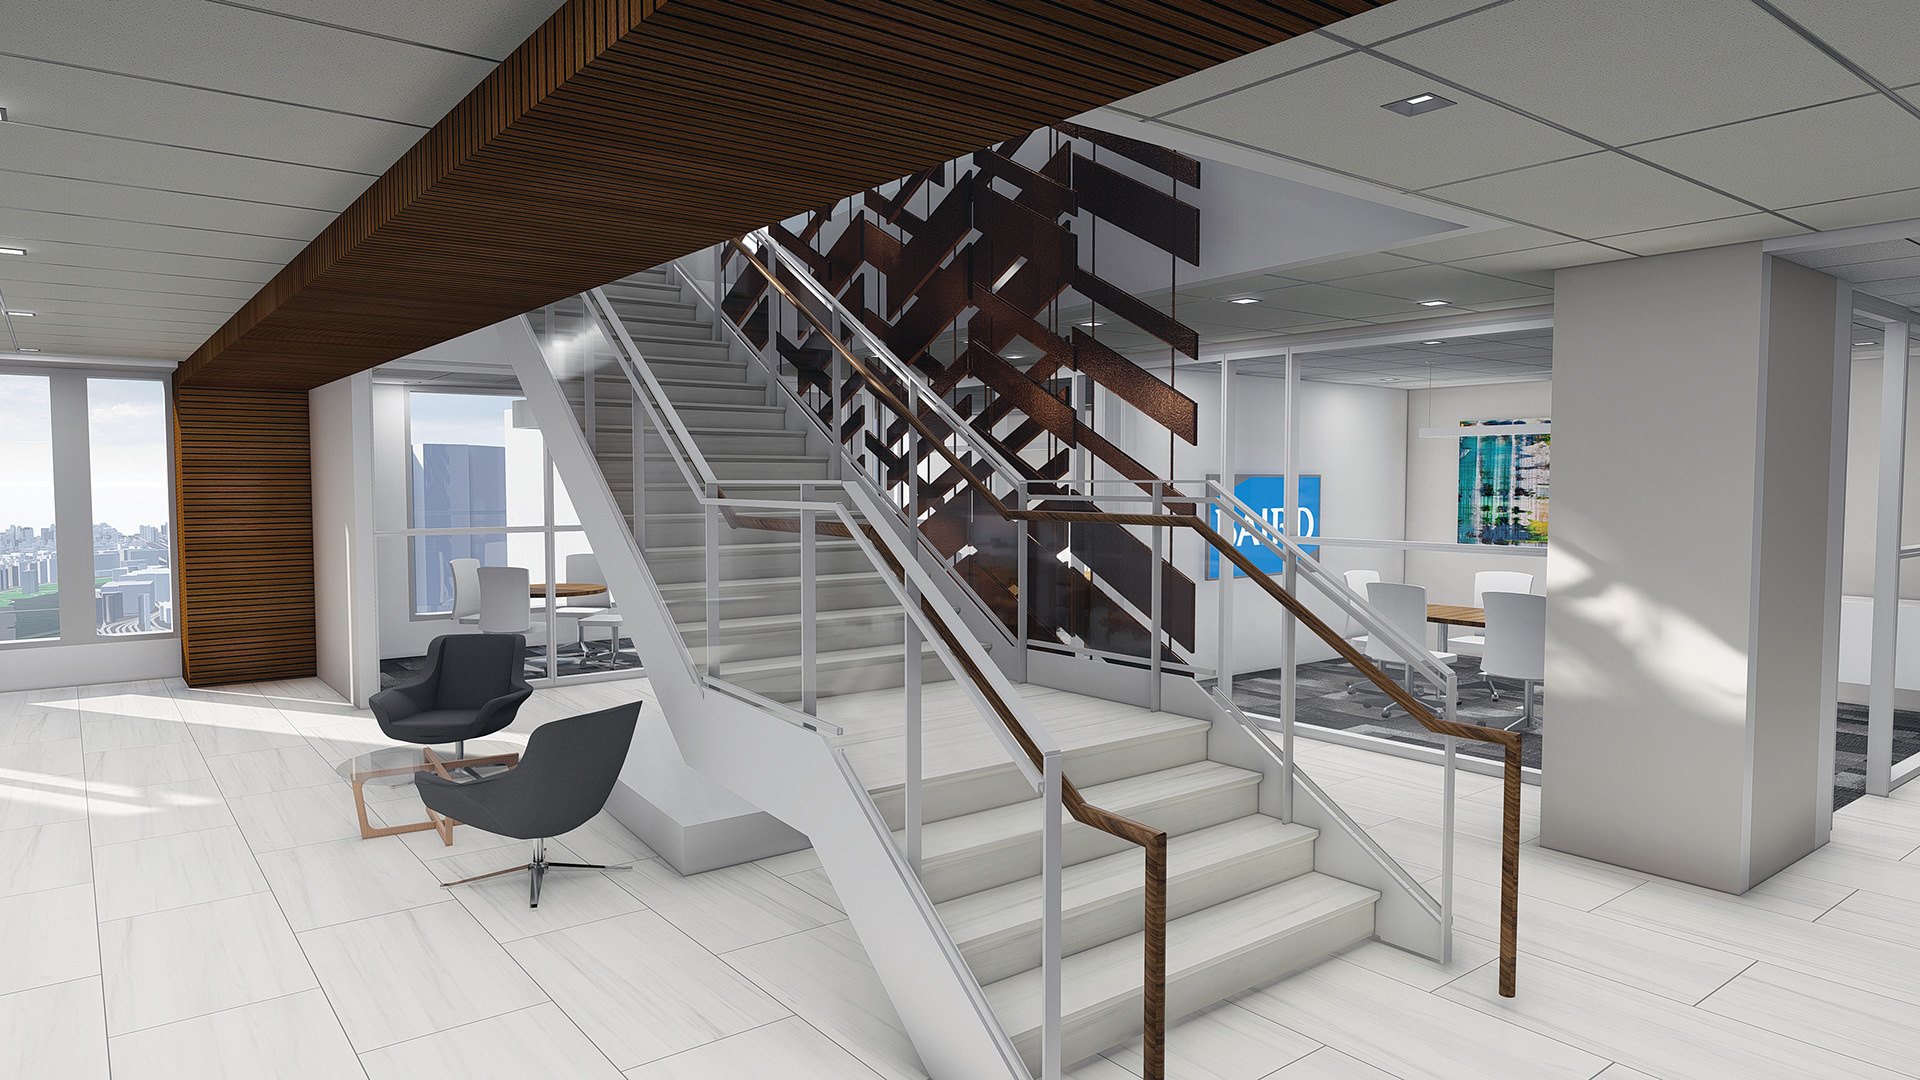
Main Stair
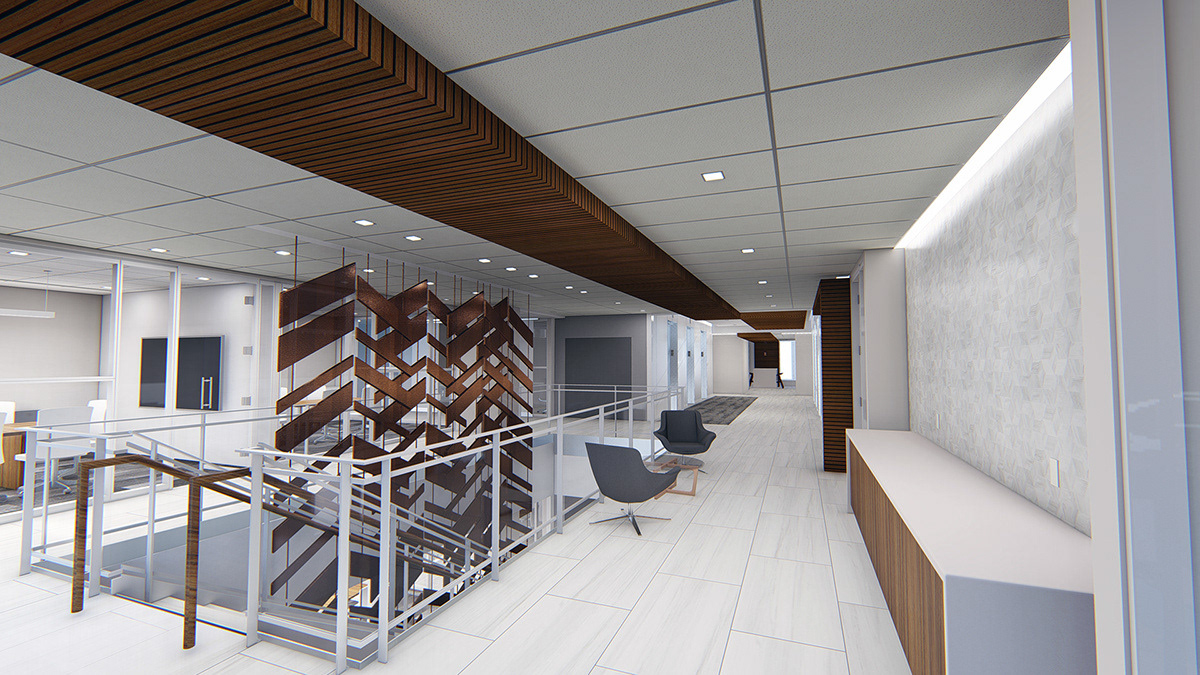
Main Stair
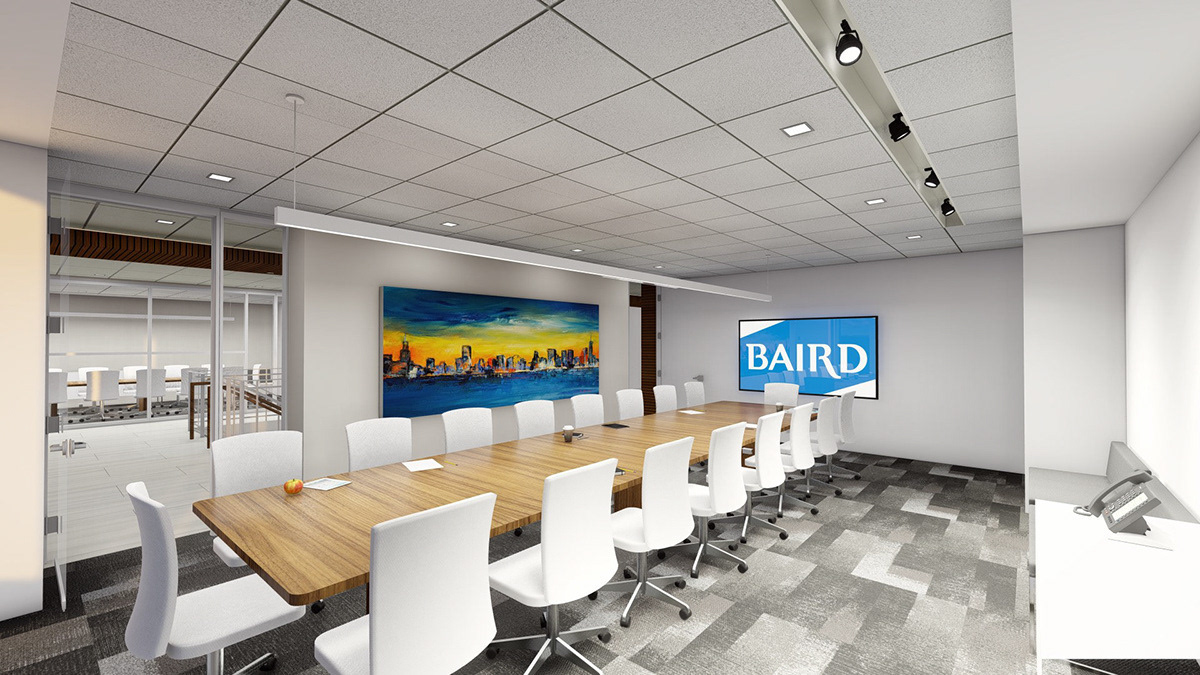
Conference Room
Project Completed in 2021
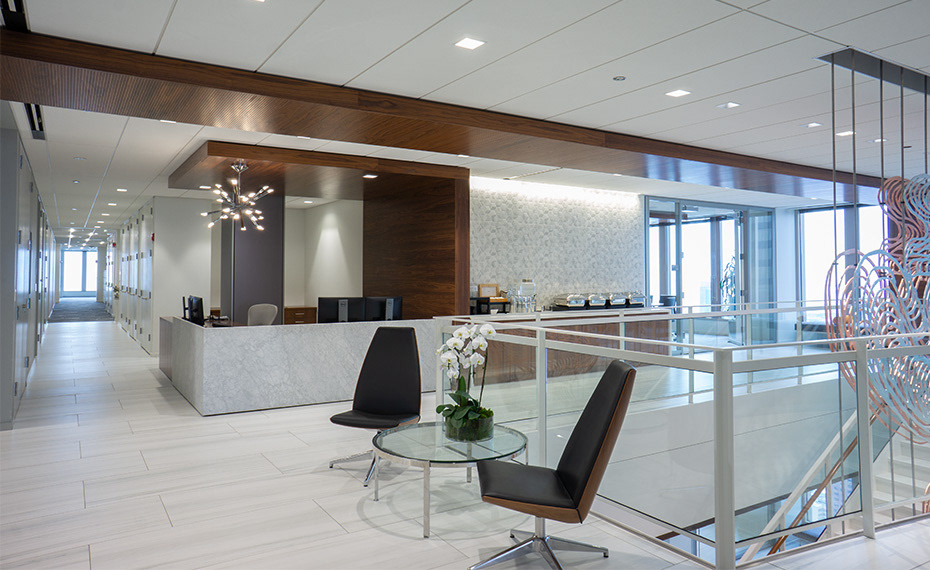
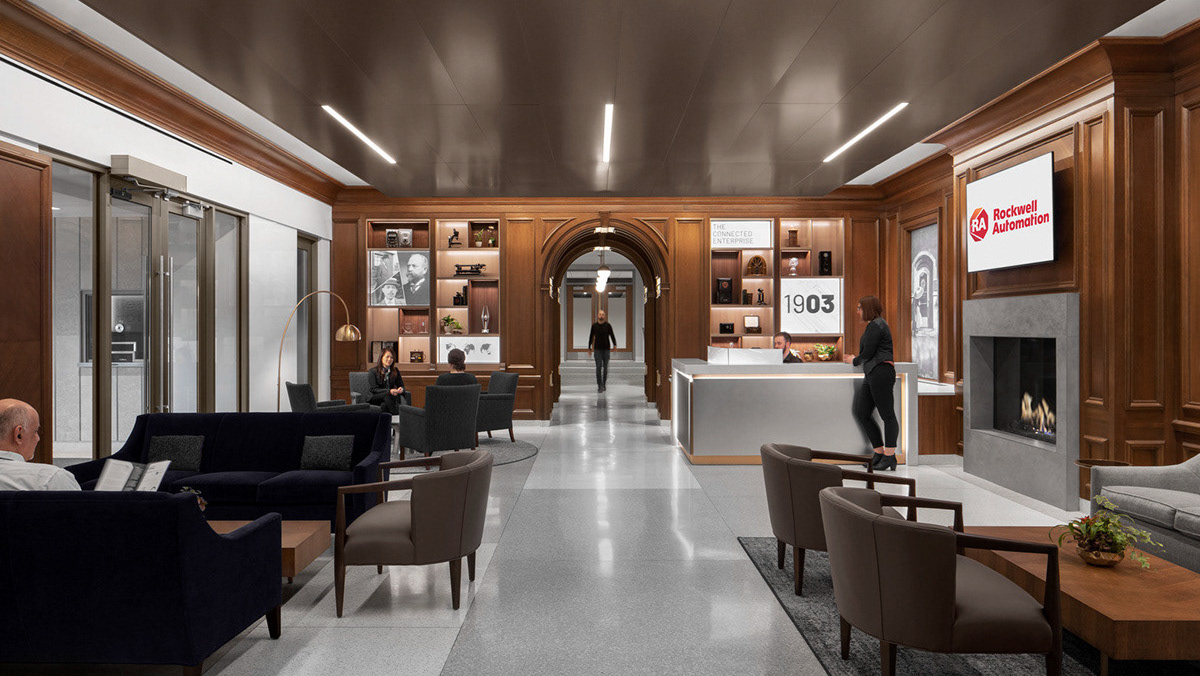
Reception
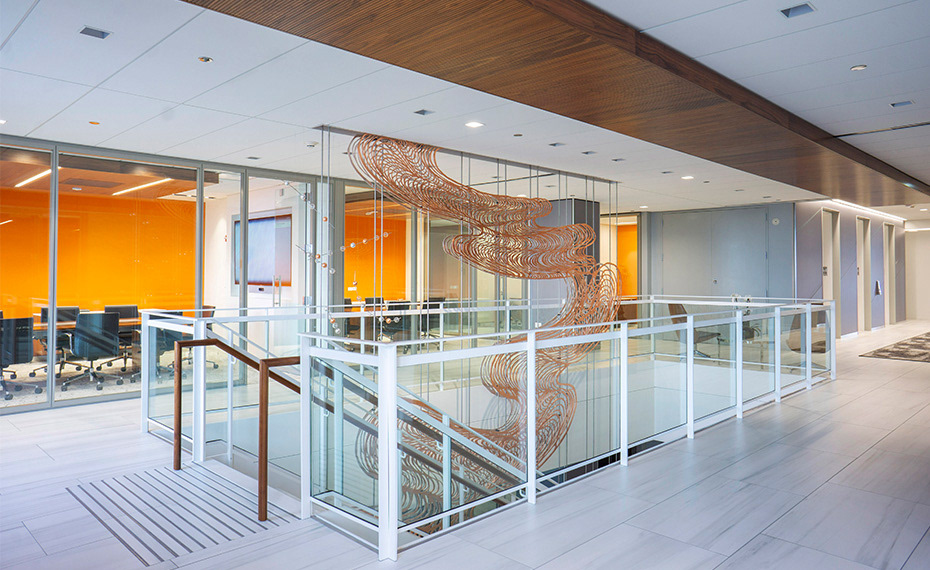
Main Stair
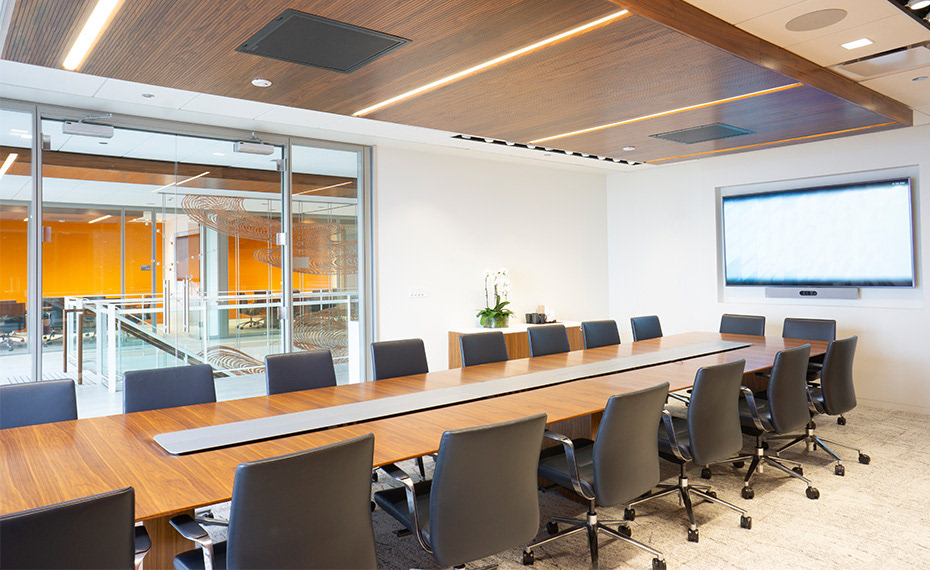
Conference Room
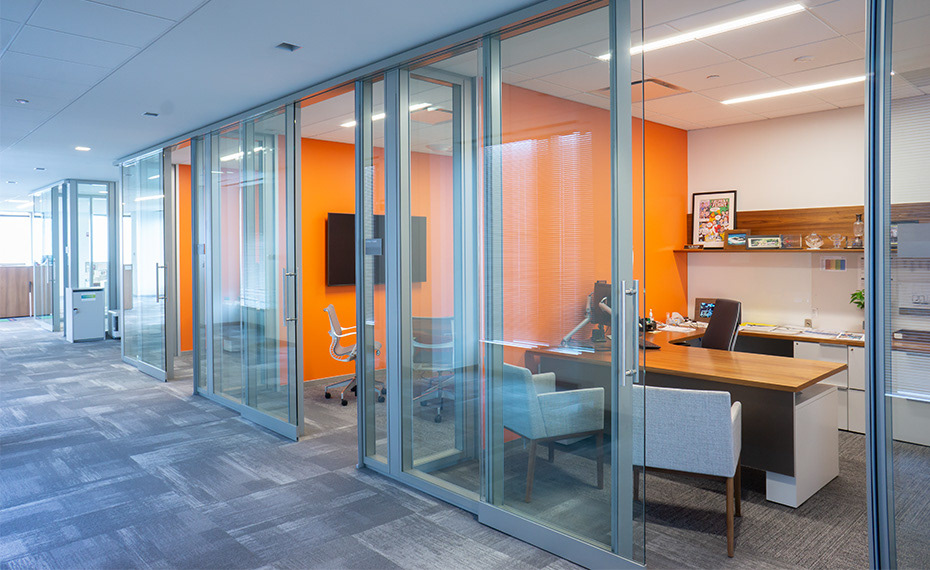
Offices