Designer: Emily Winters
Design Assistant: Morgan Van Hoof
Architect: Wade Weissmann Architecture
Photographer: Heather Talbert
Design Assistant: Morgan Van Hoof
Architect: Wade Weissmann Architecture
Photographer: Heather Talbert
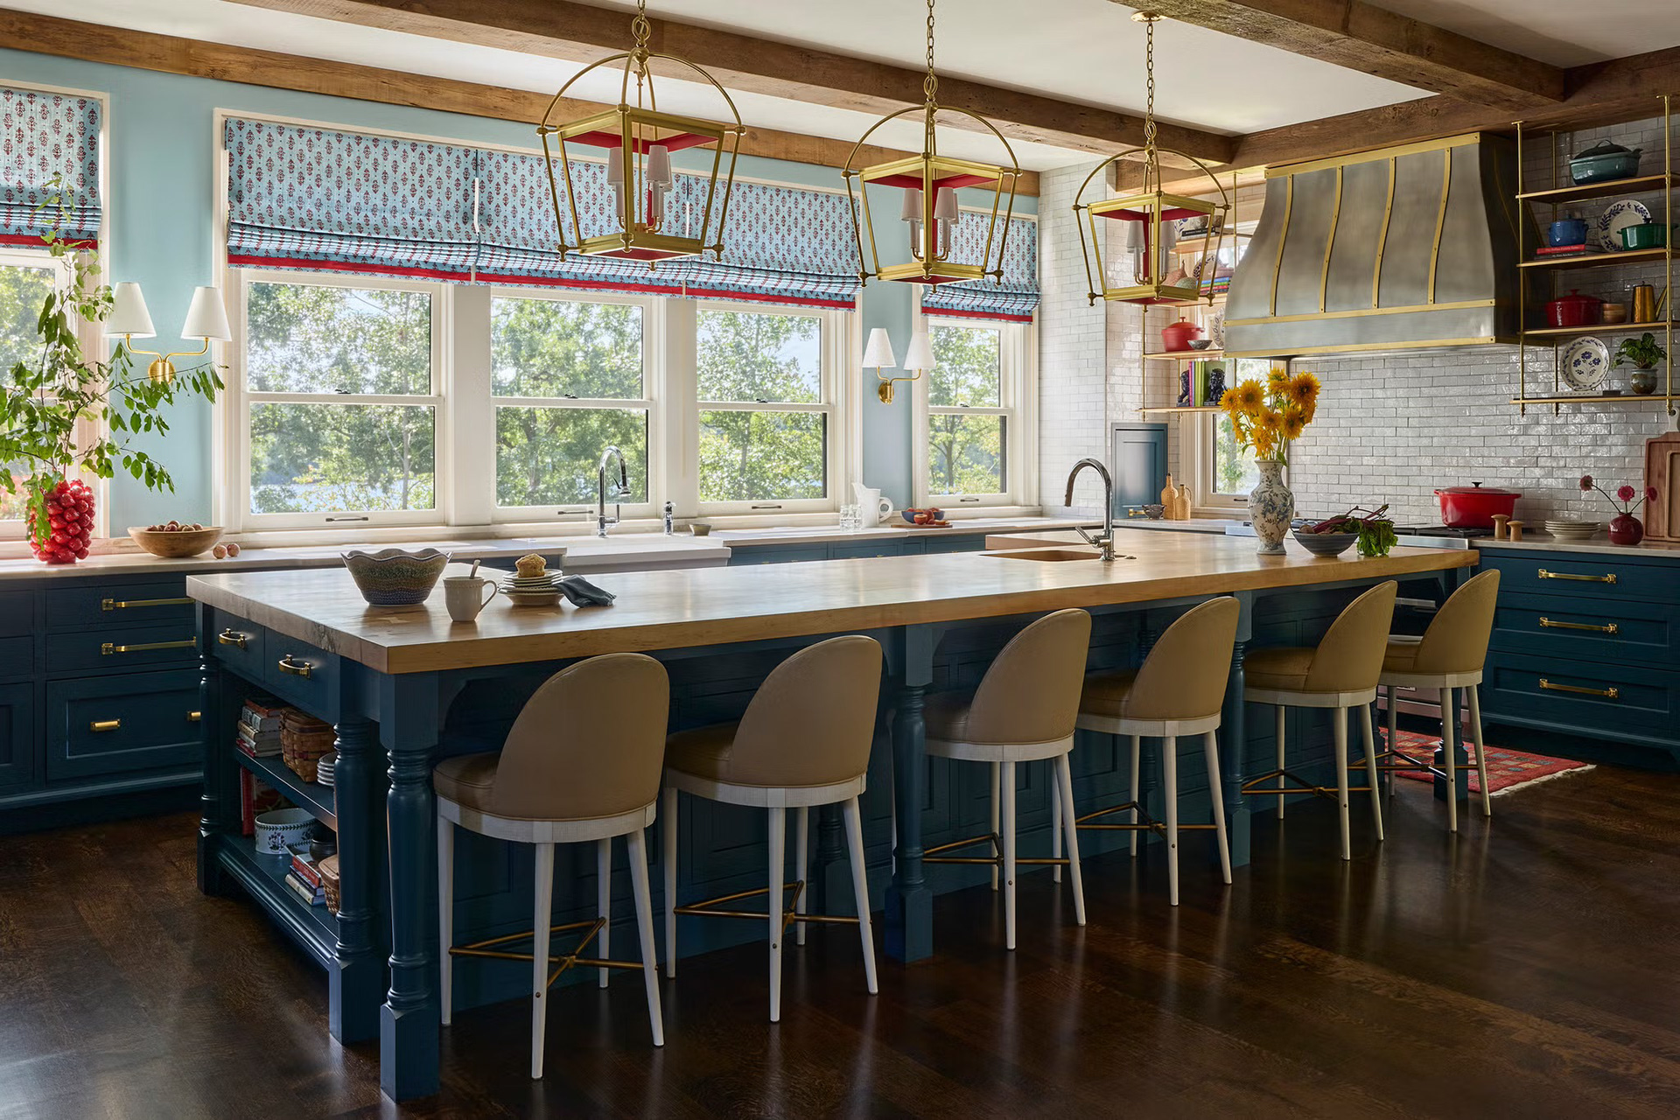
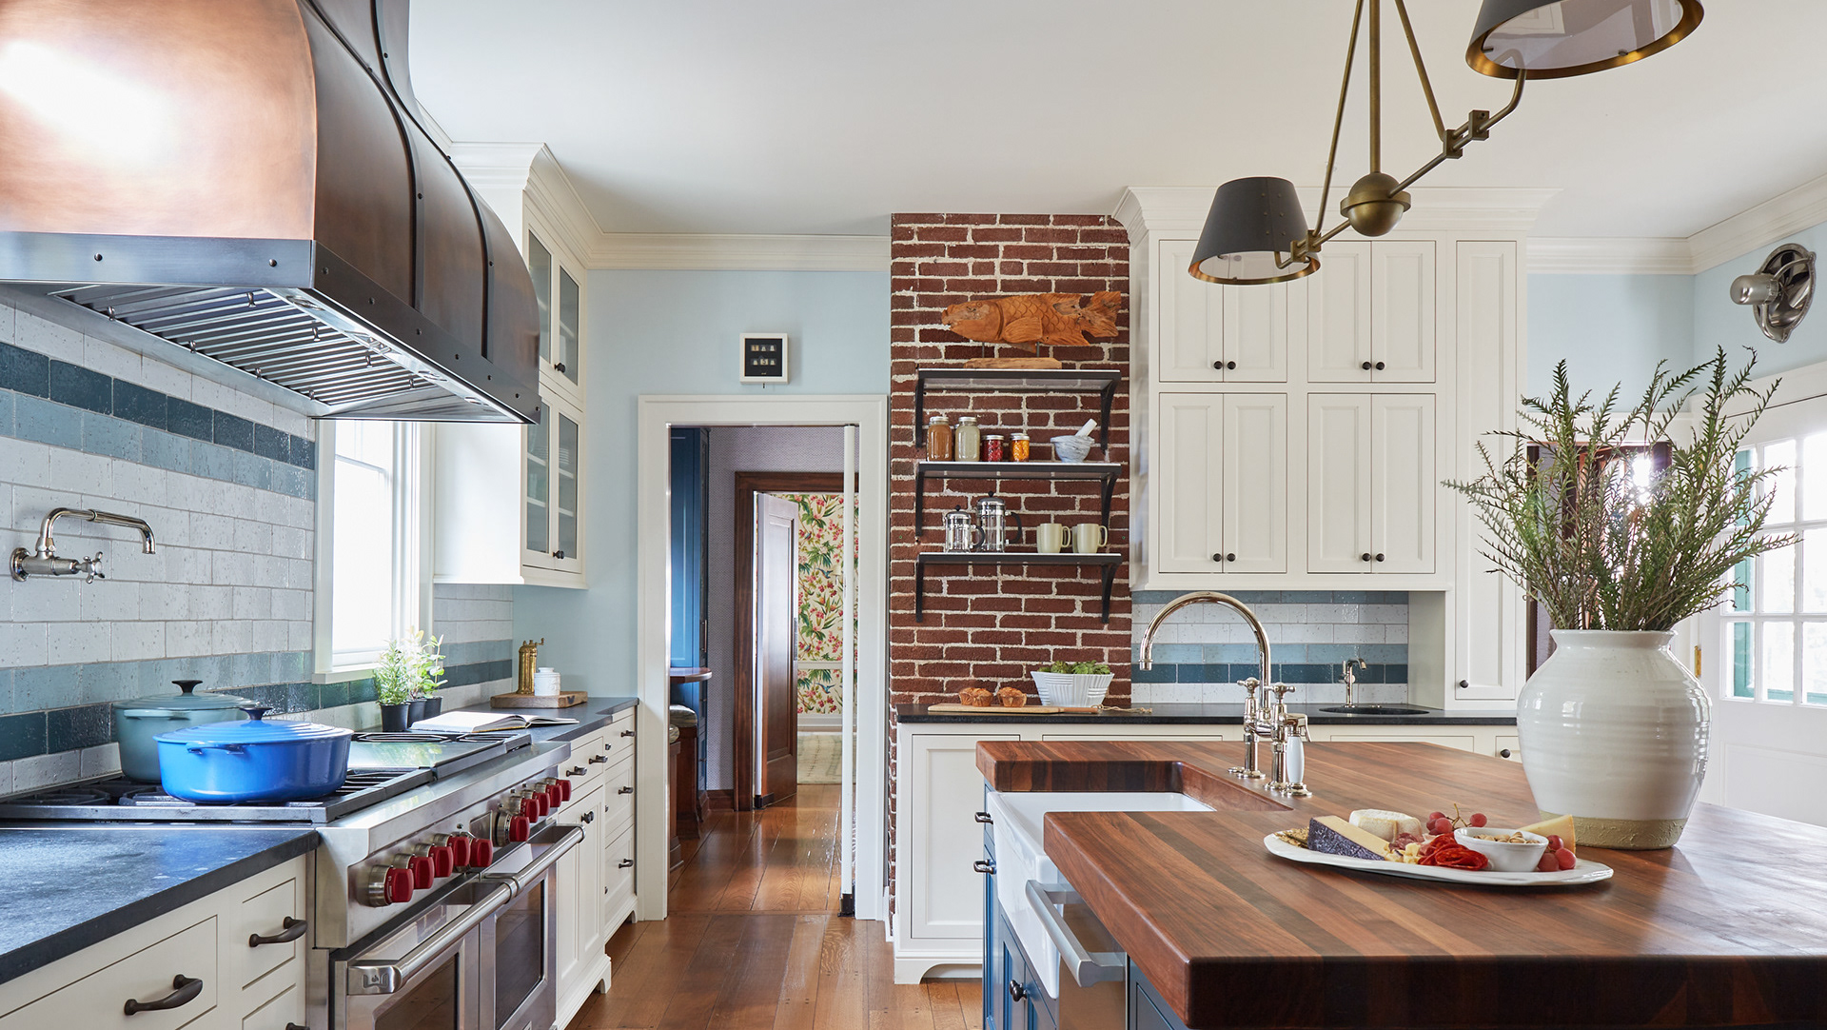
Kitchen
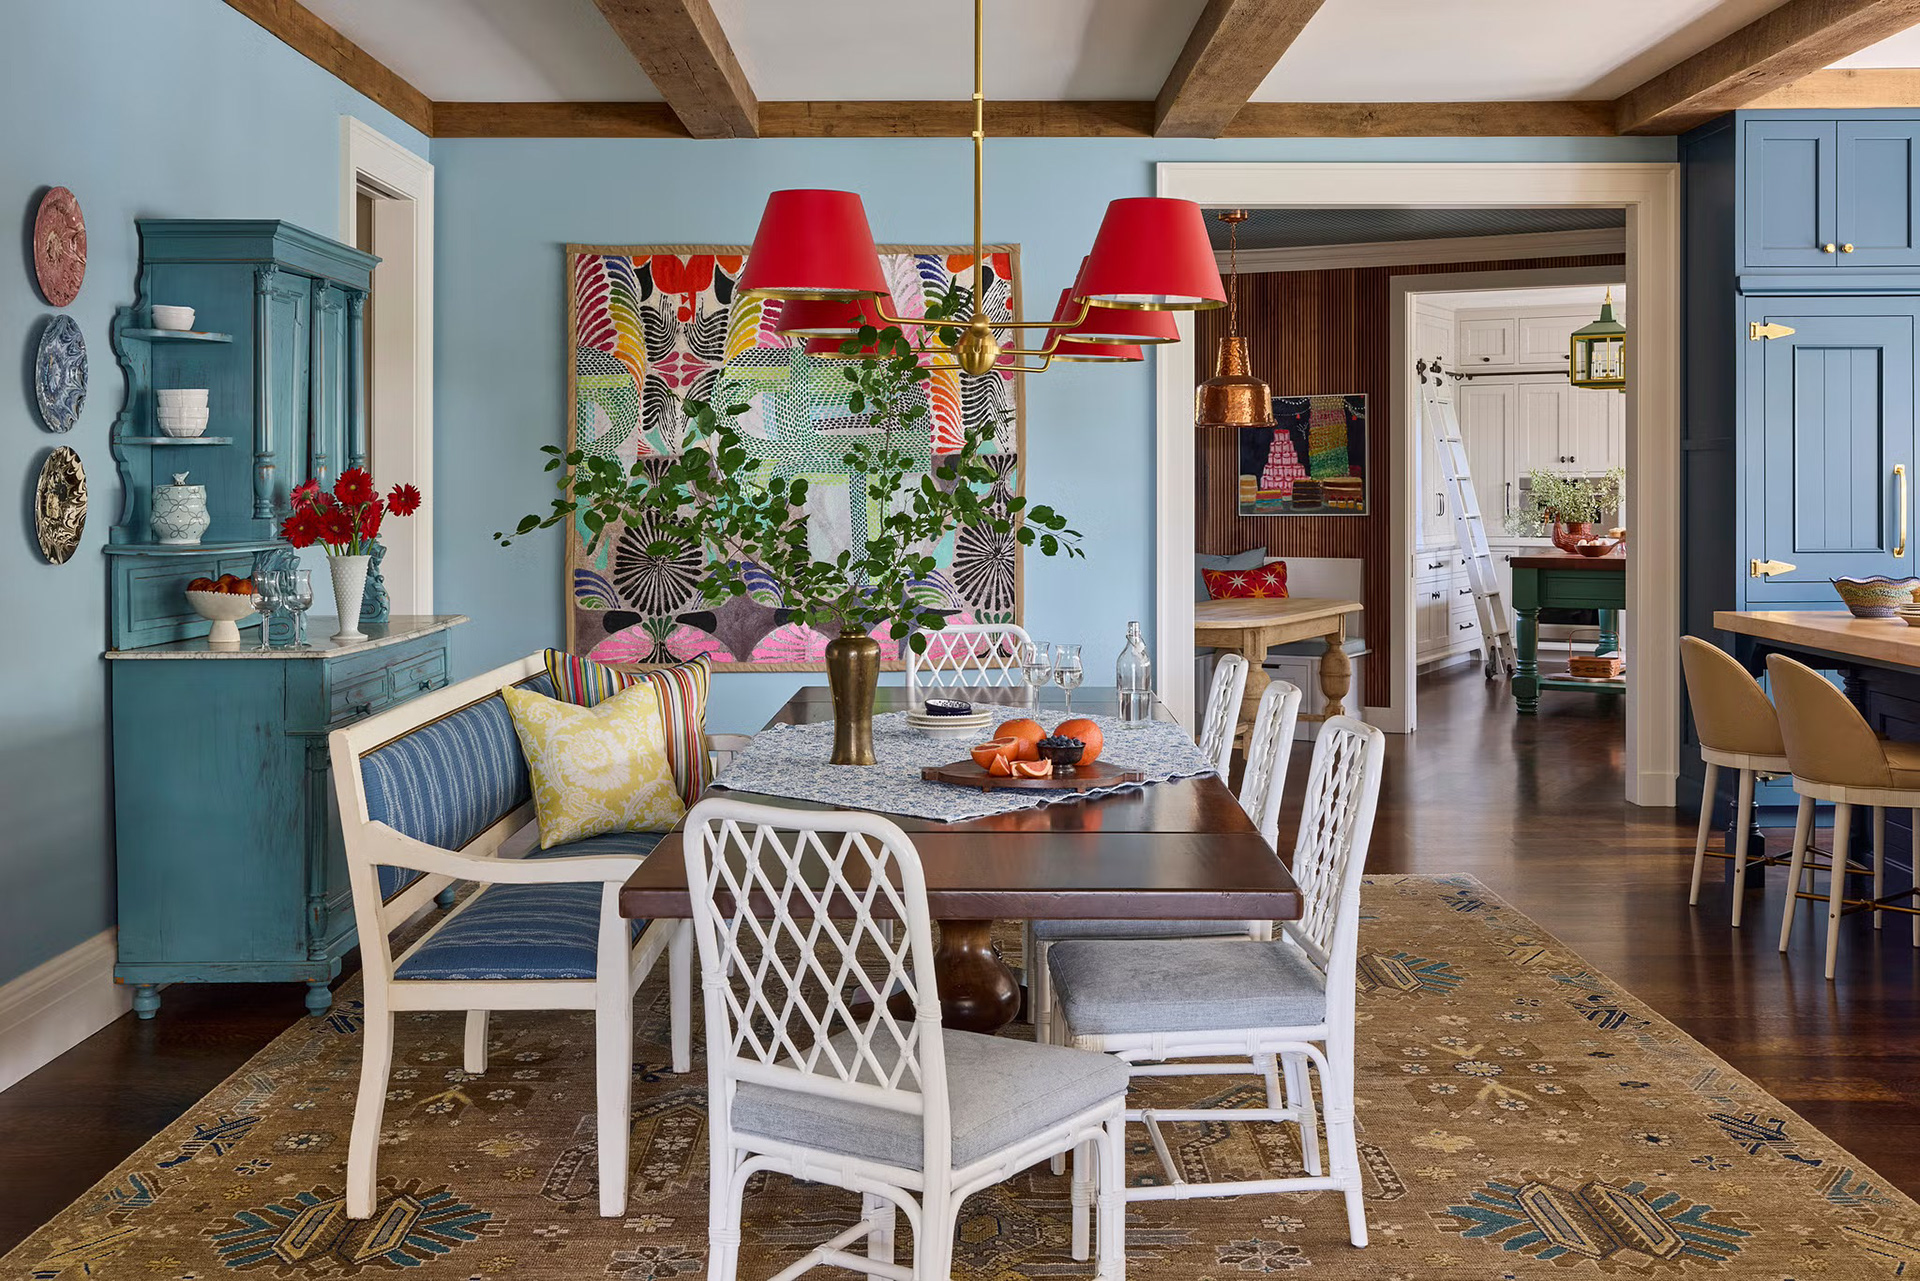
Dining Room
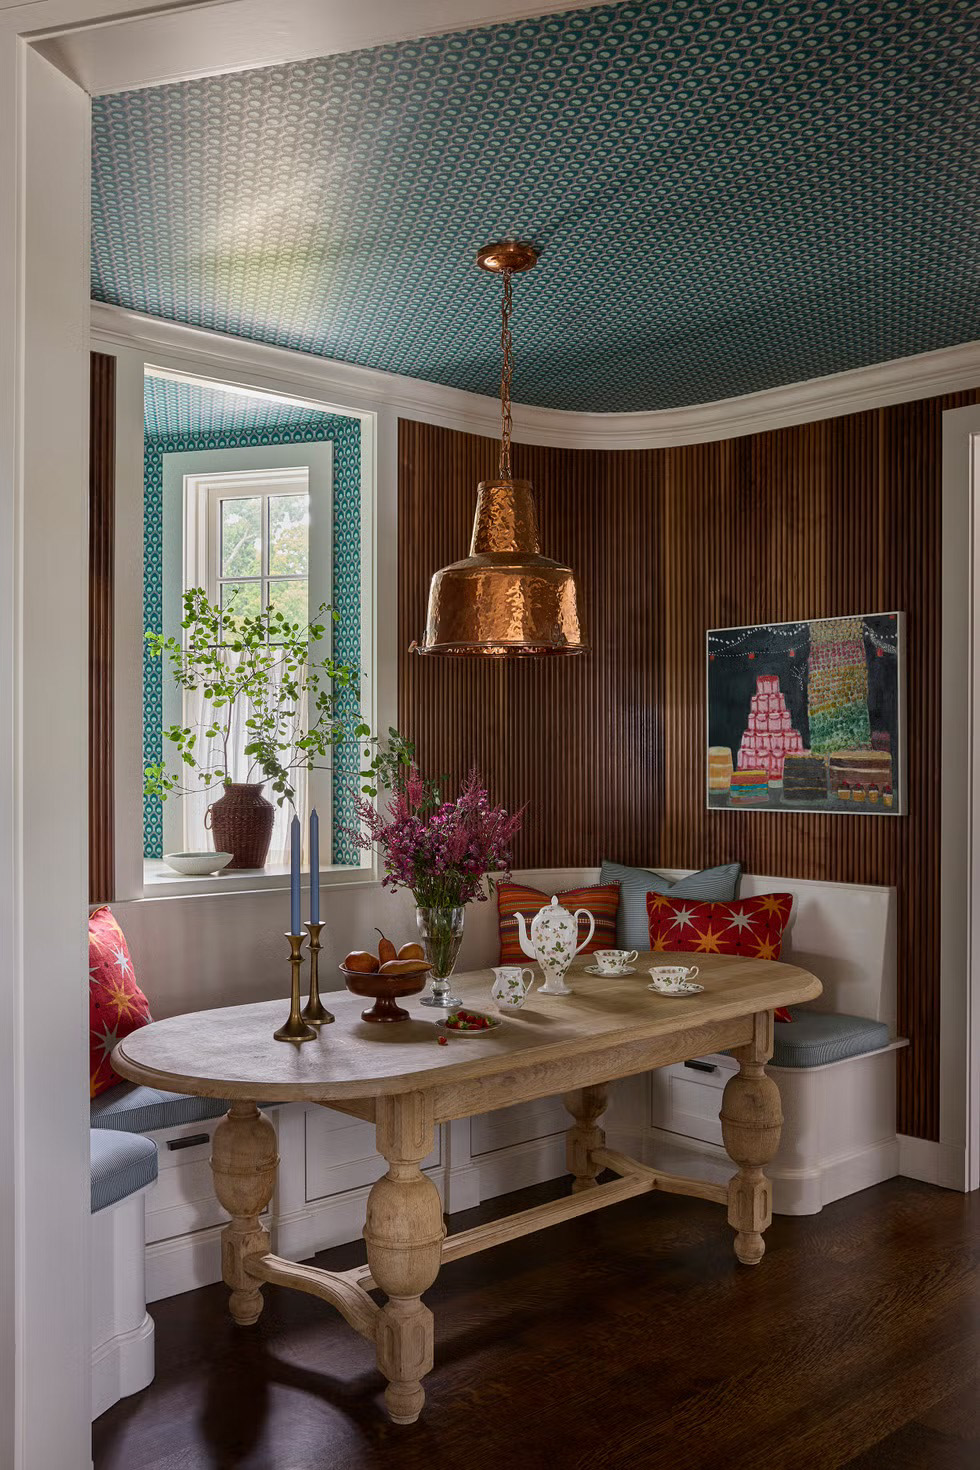
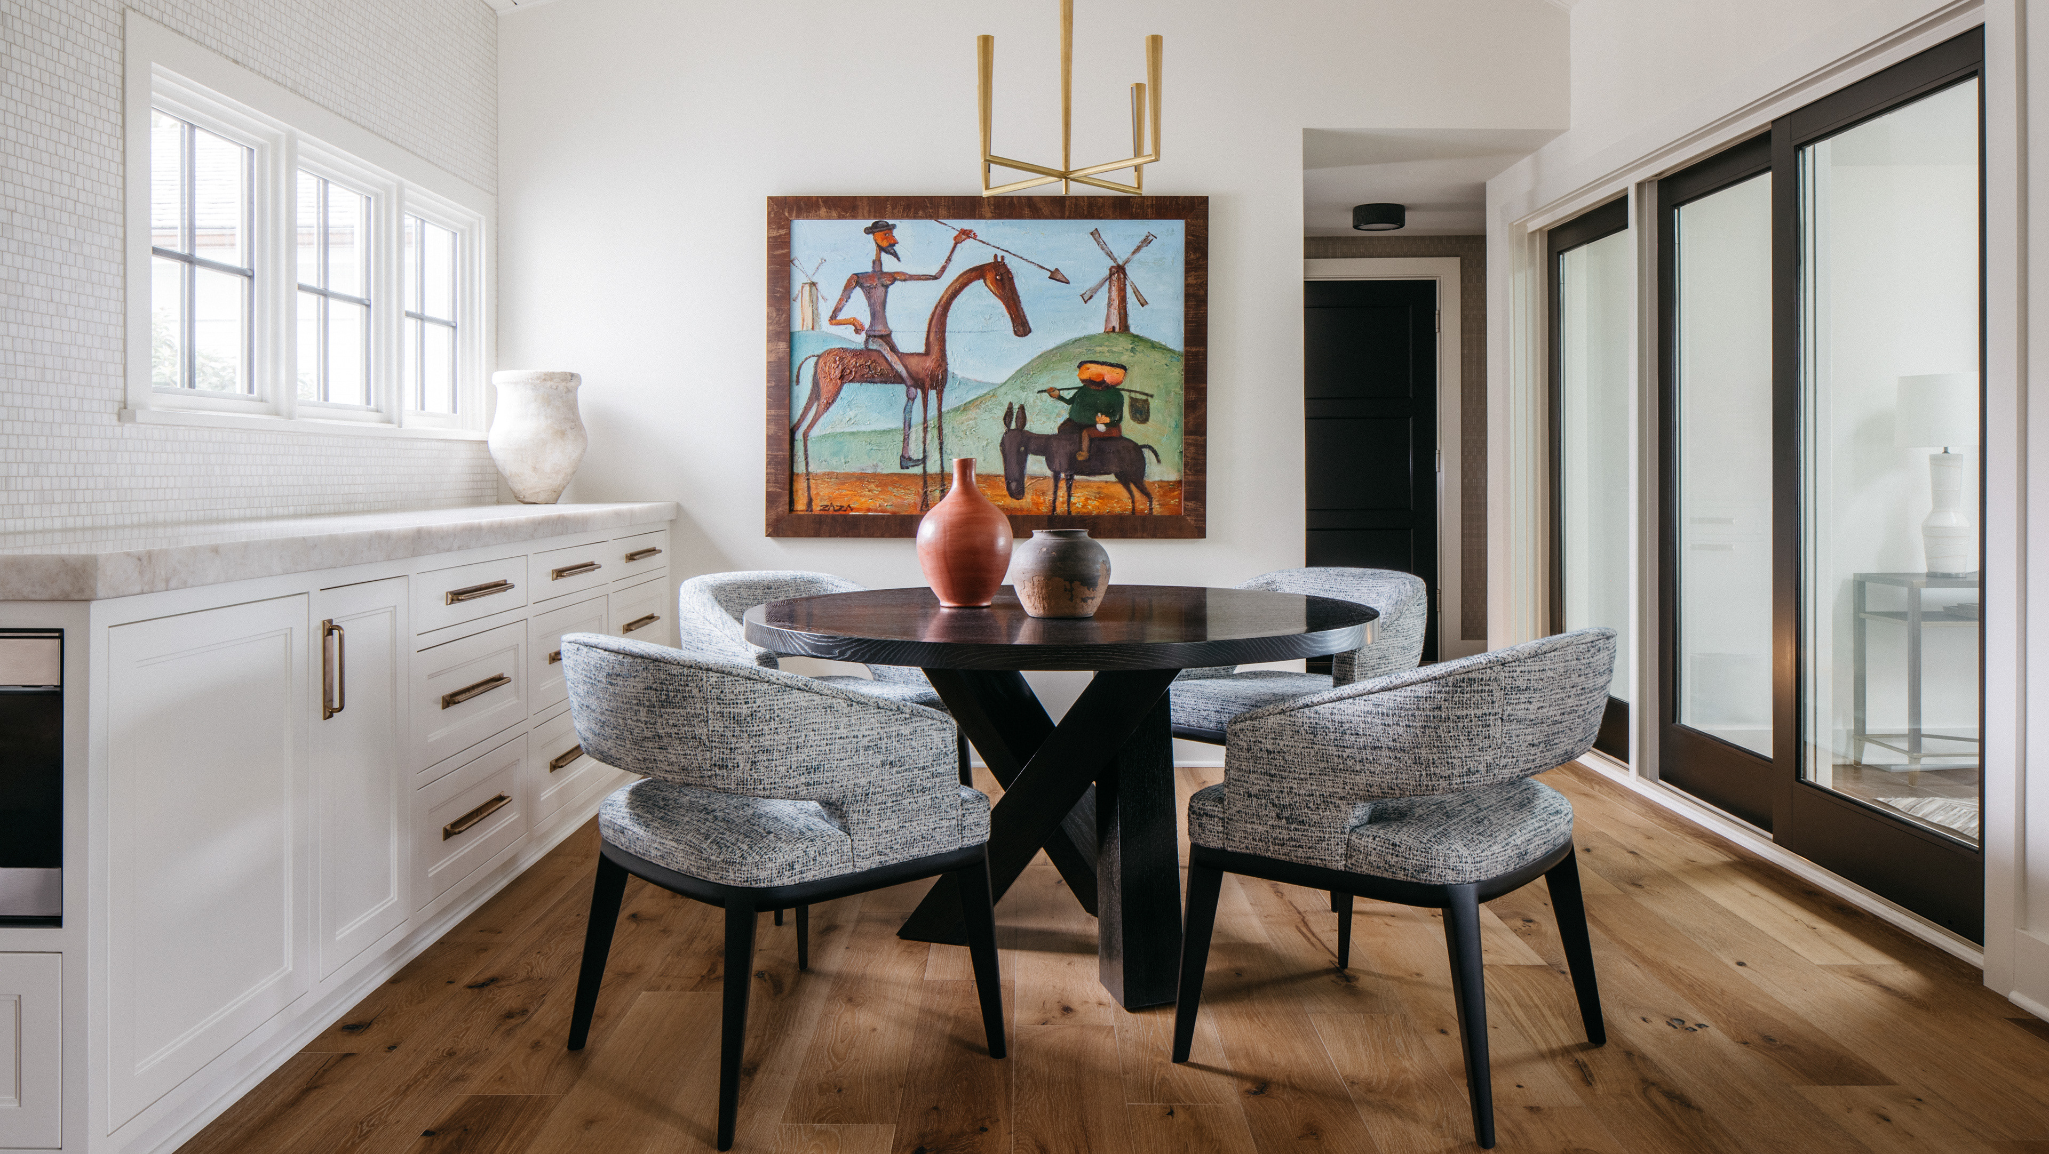
Breakfast Nook
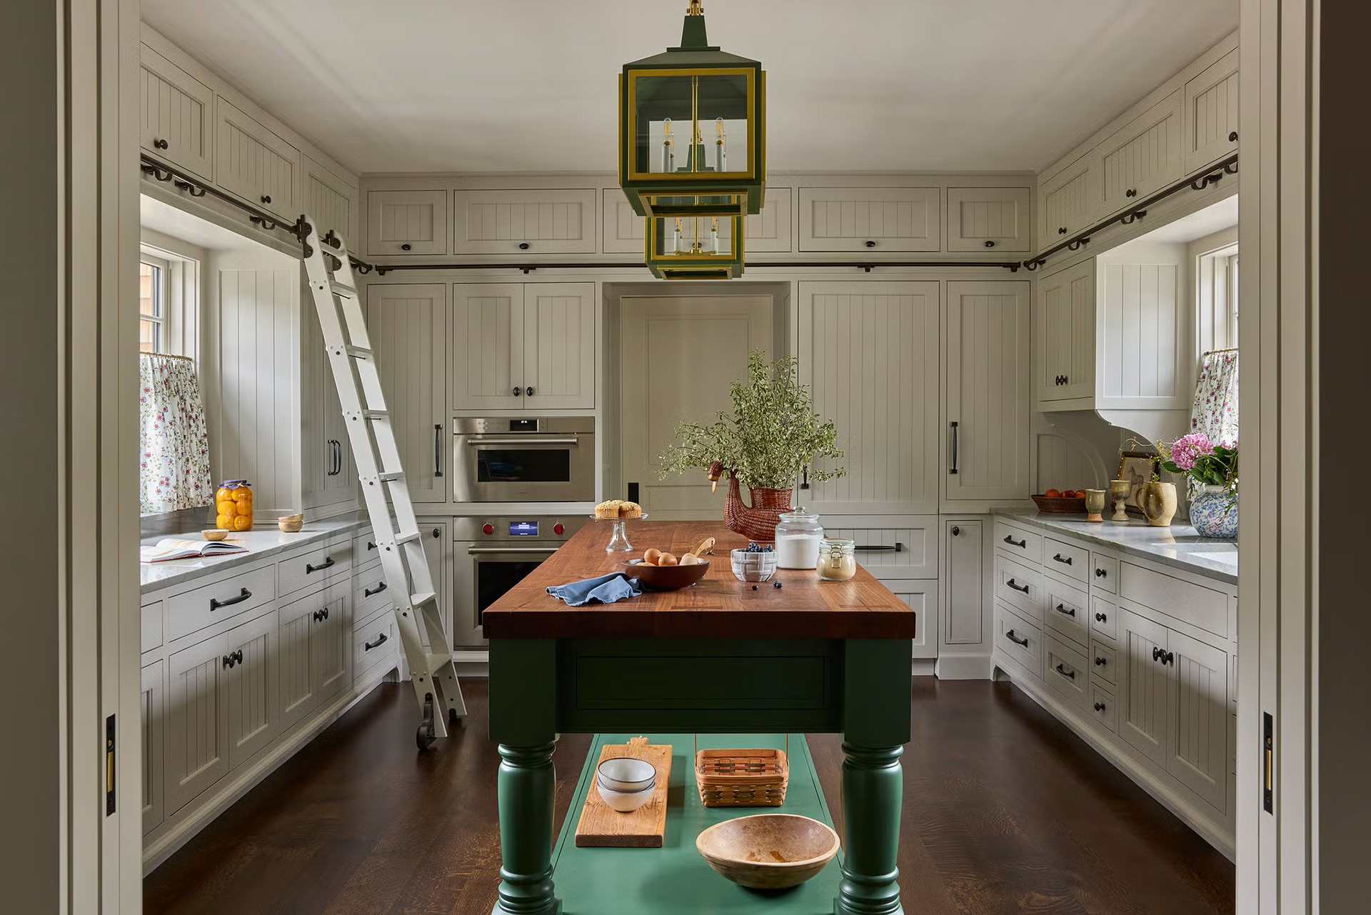
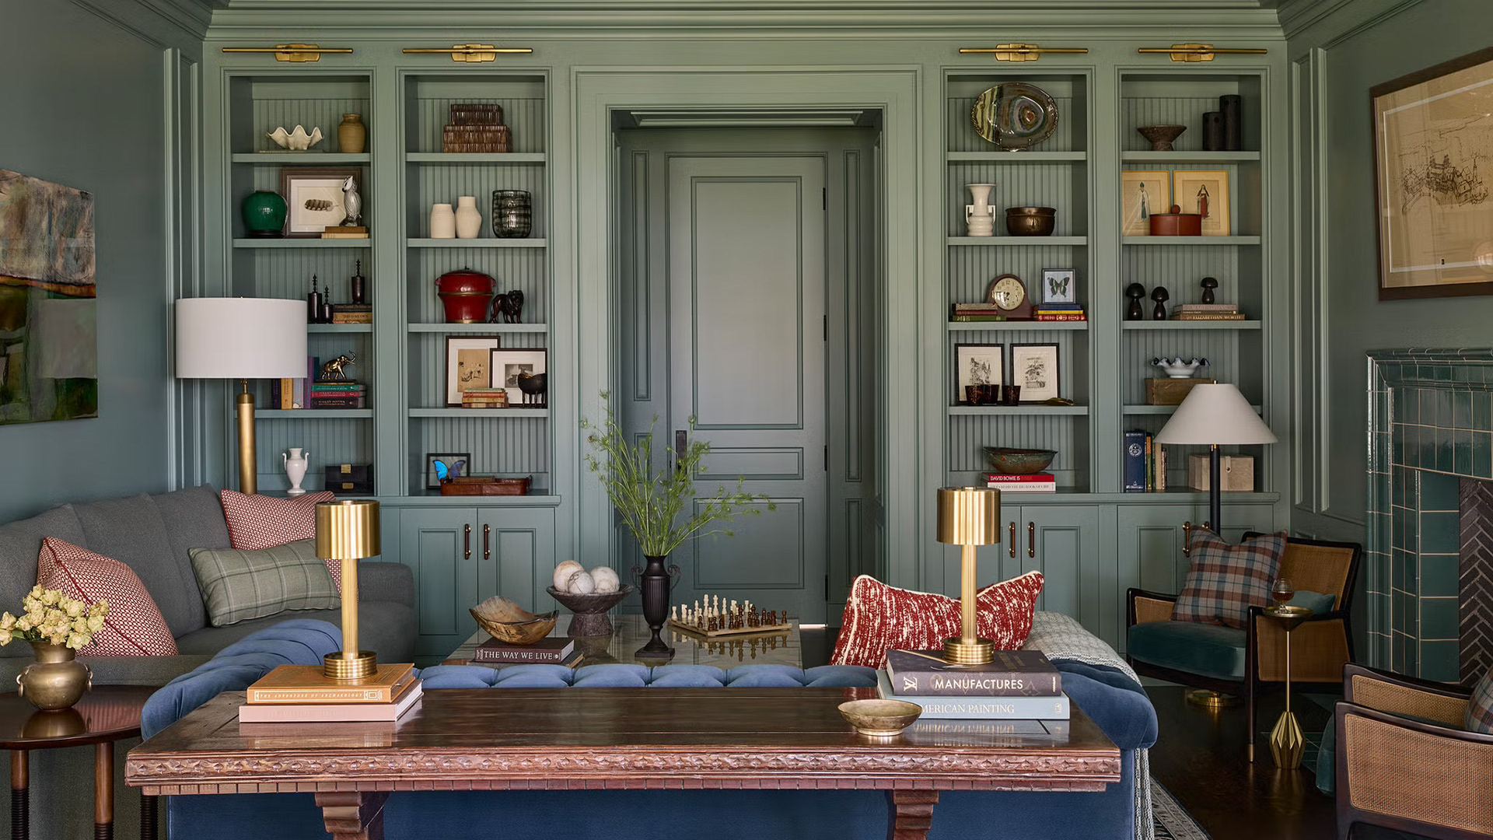
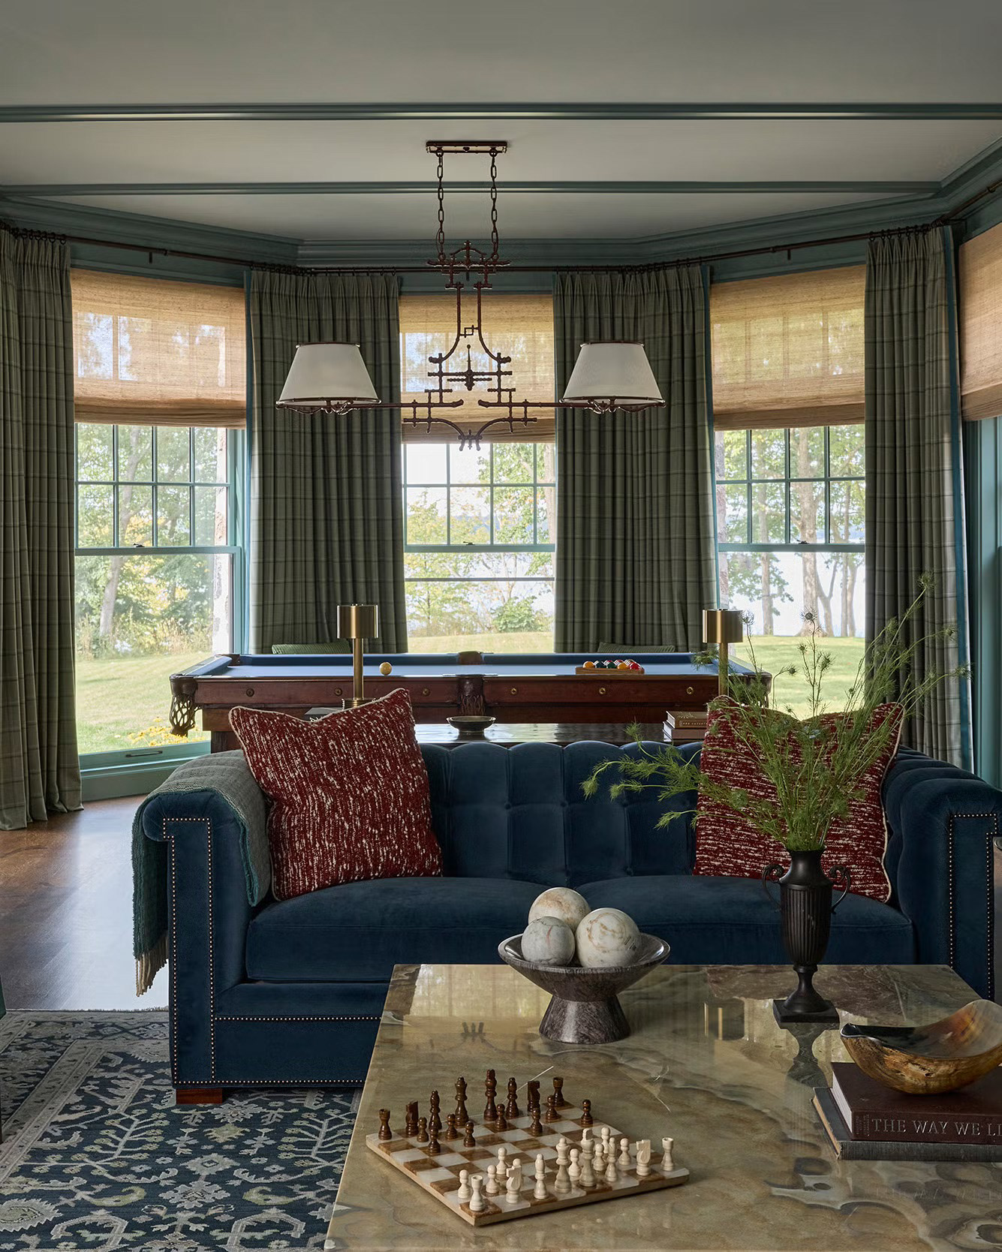
Billiards Room
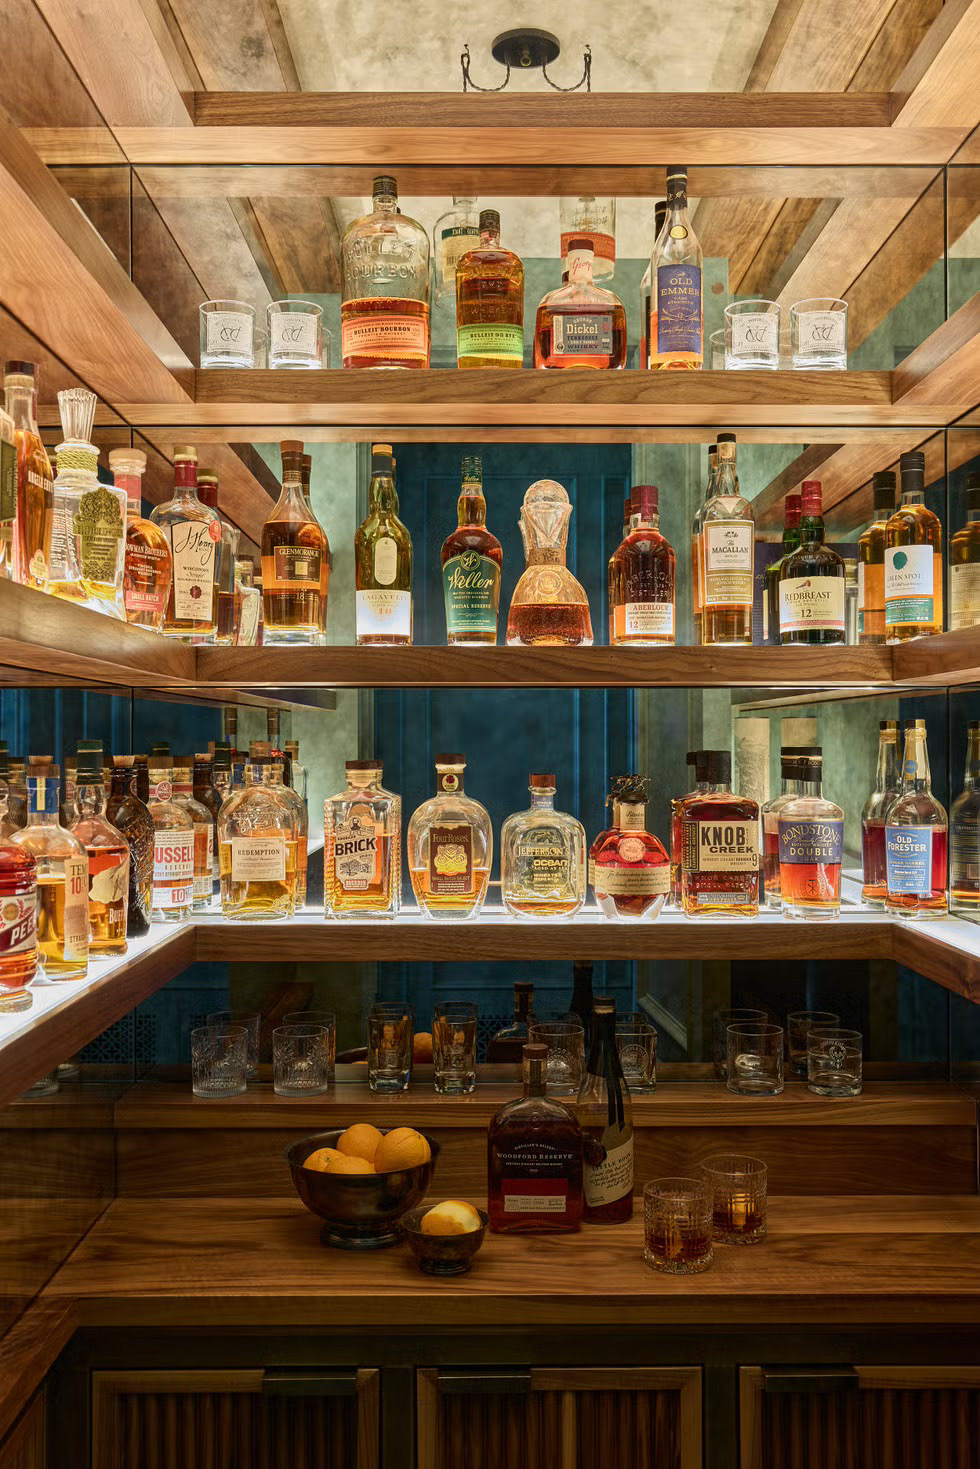
Bourbon Room
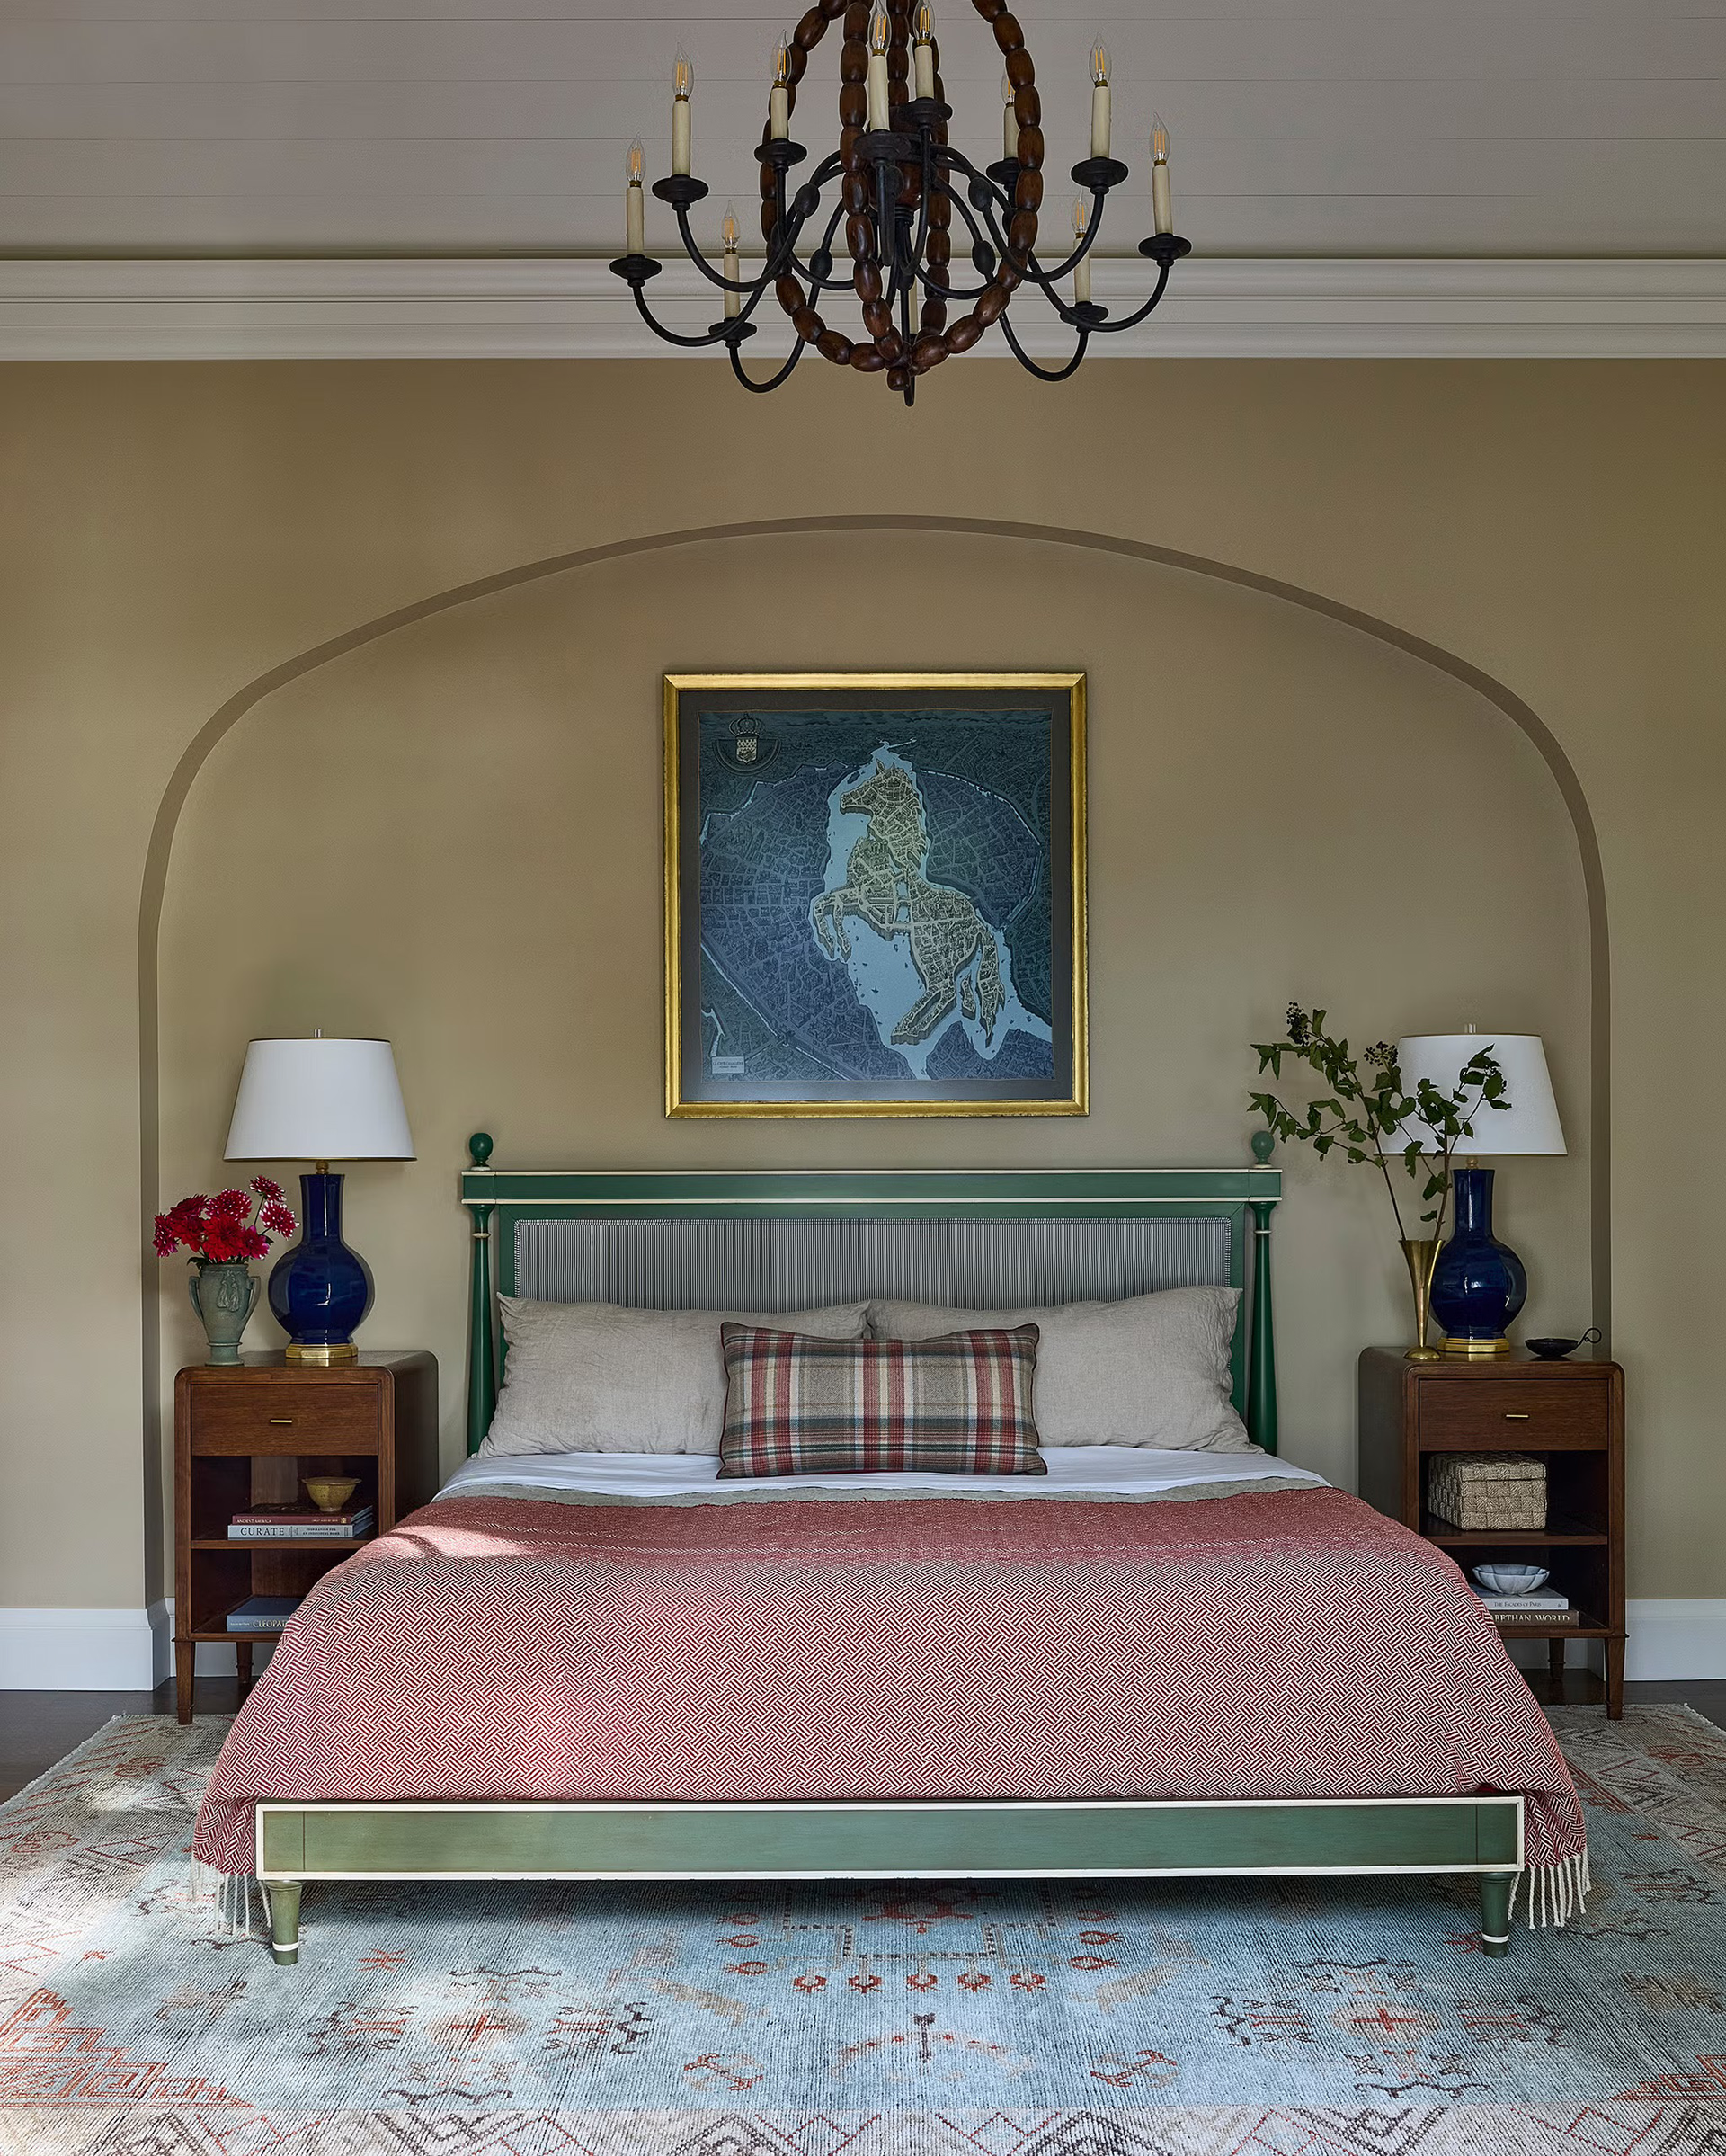
Primary Bedroom
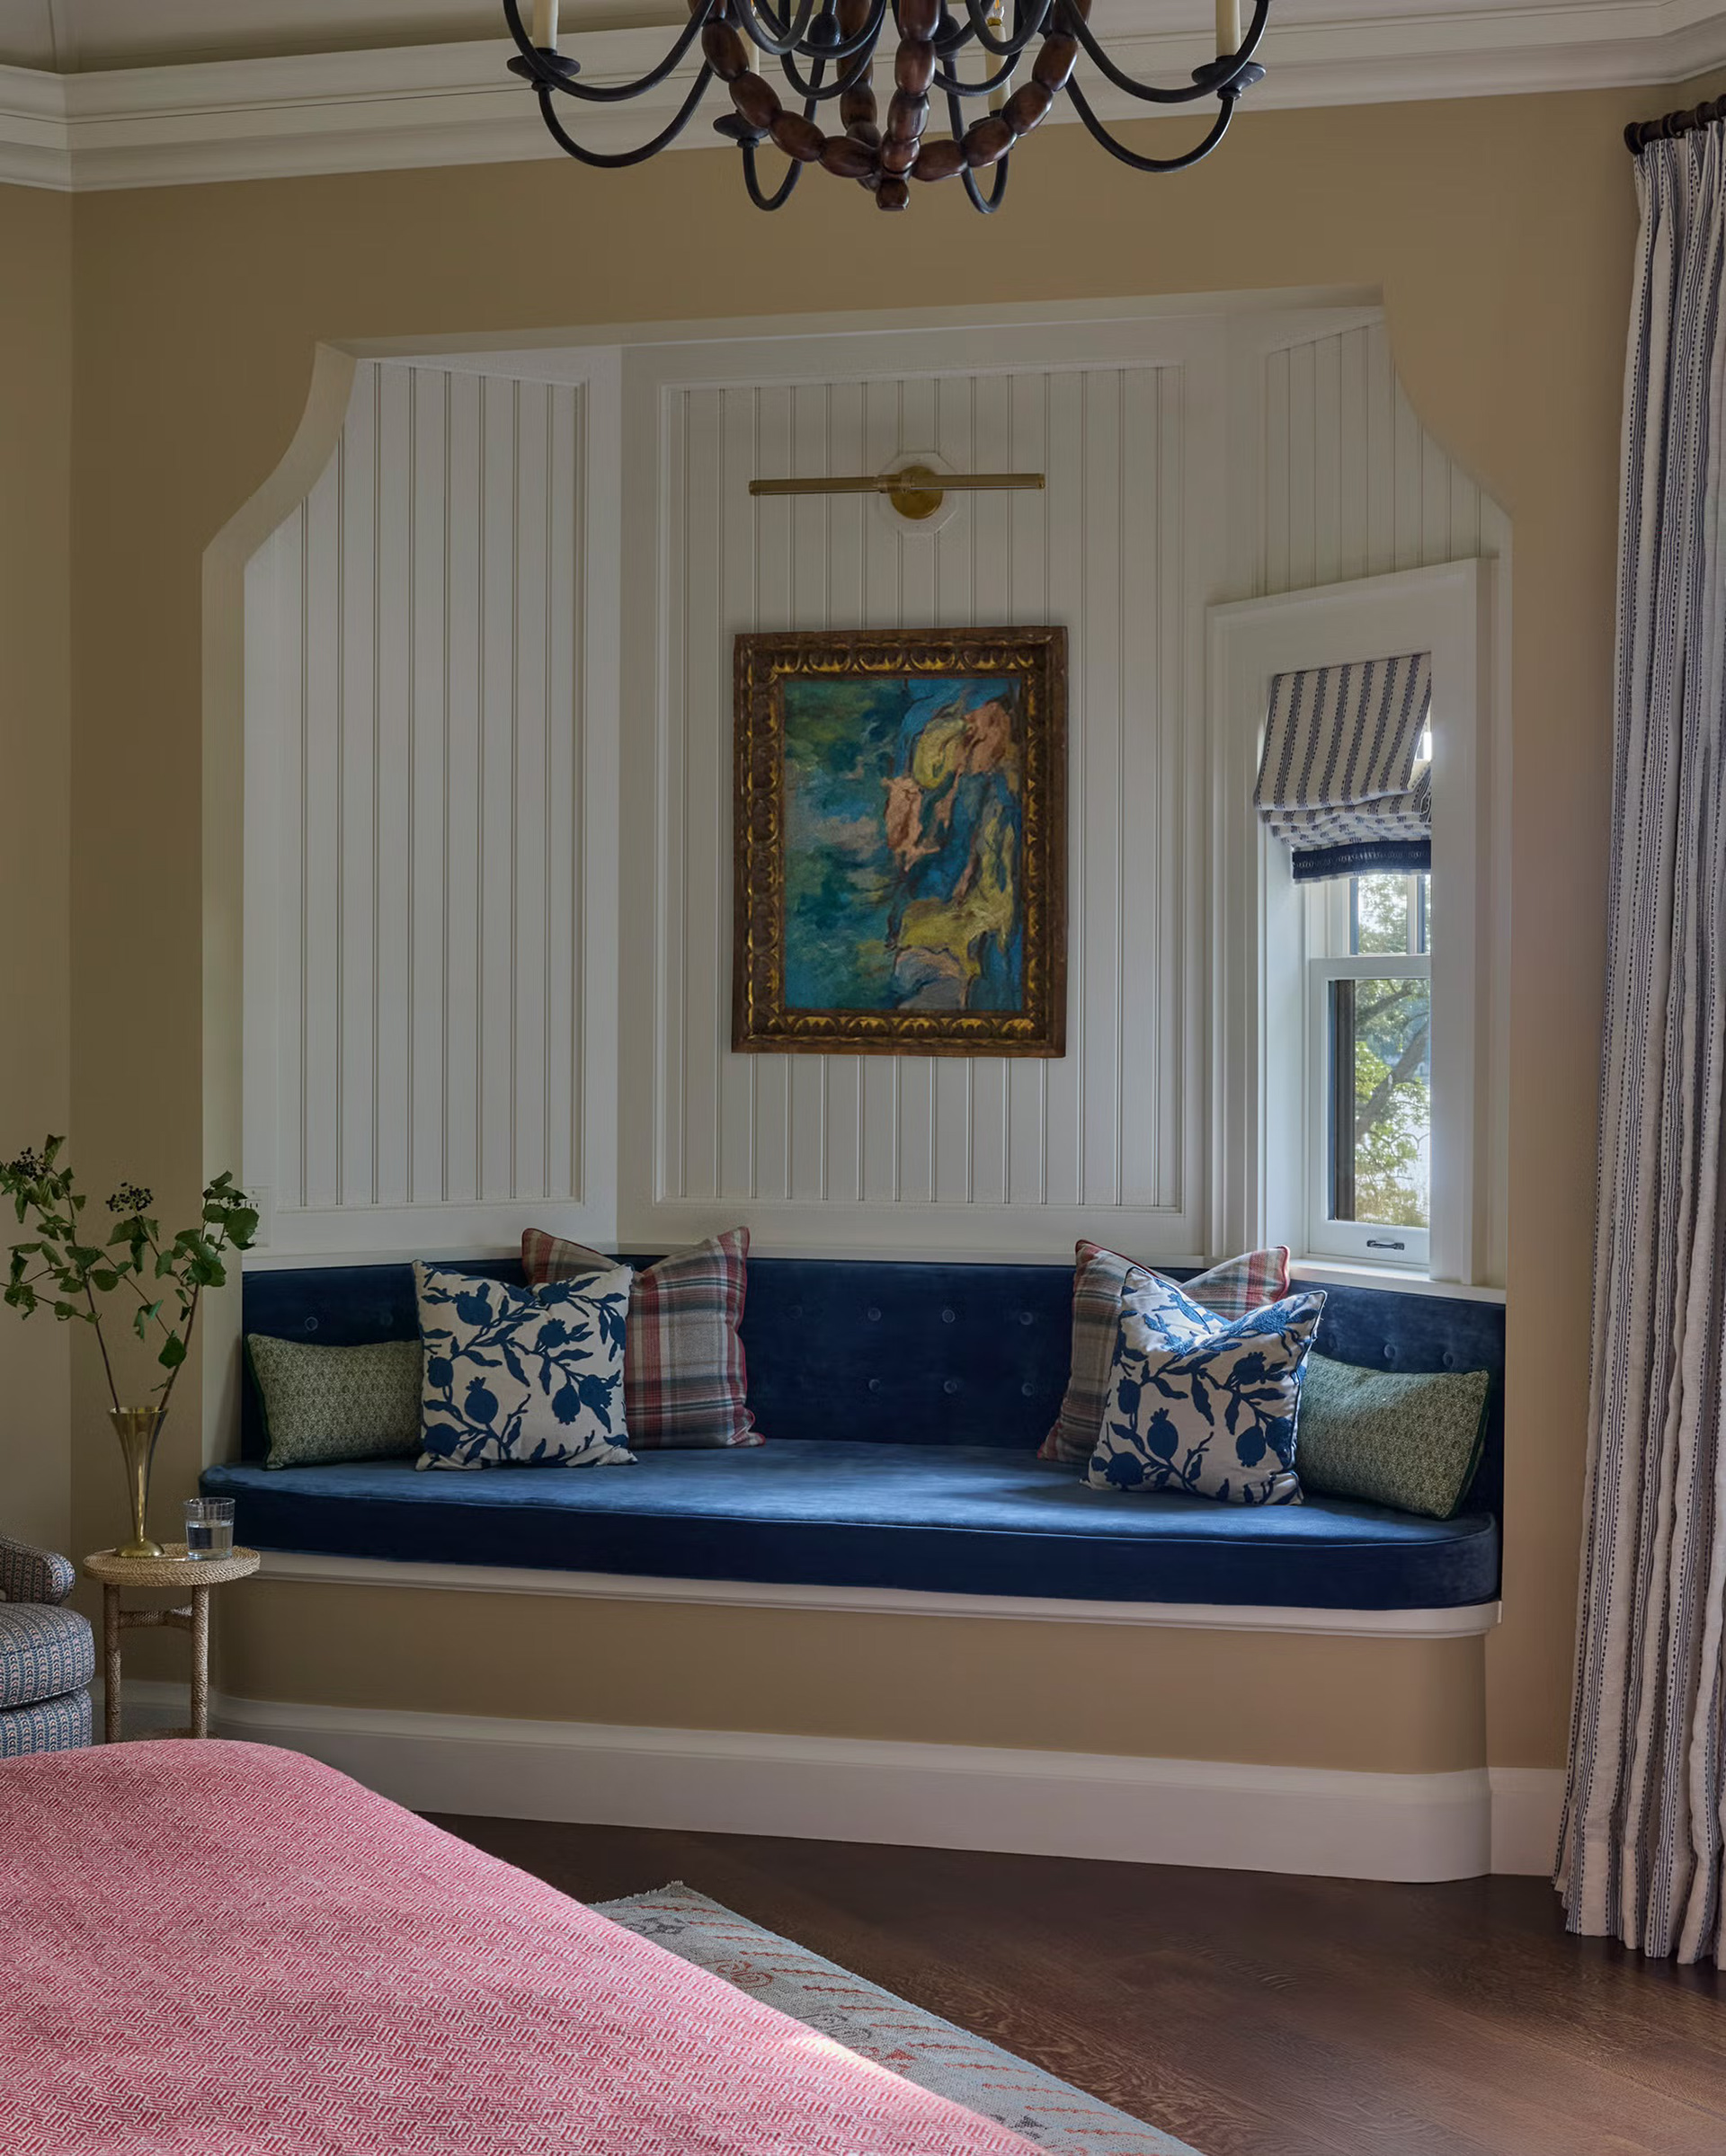
Primary Bedroom
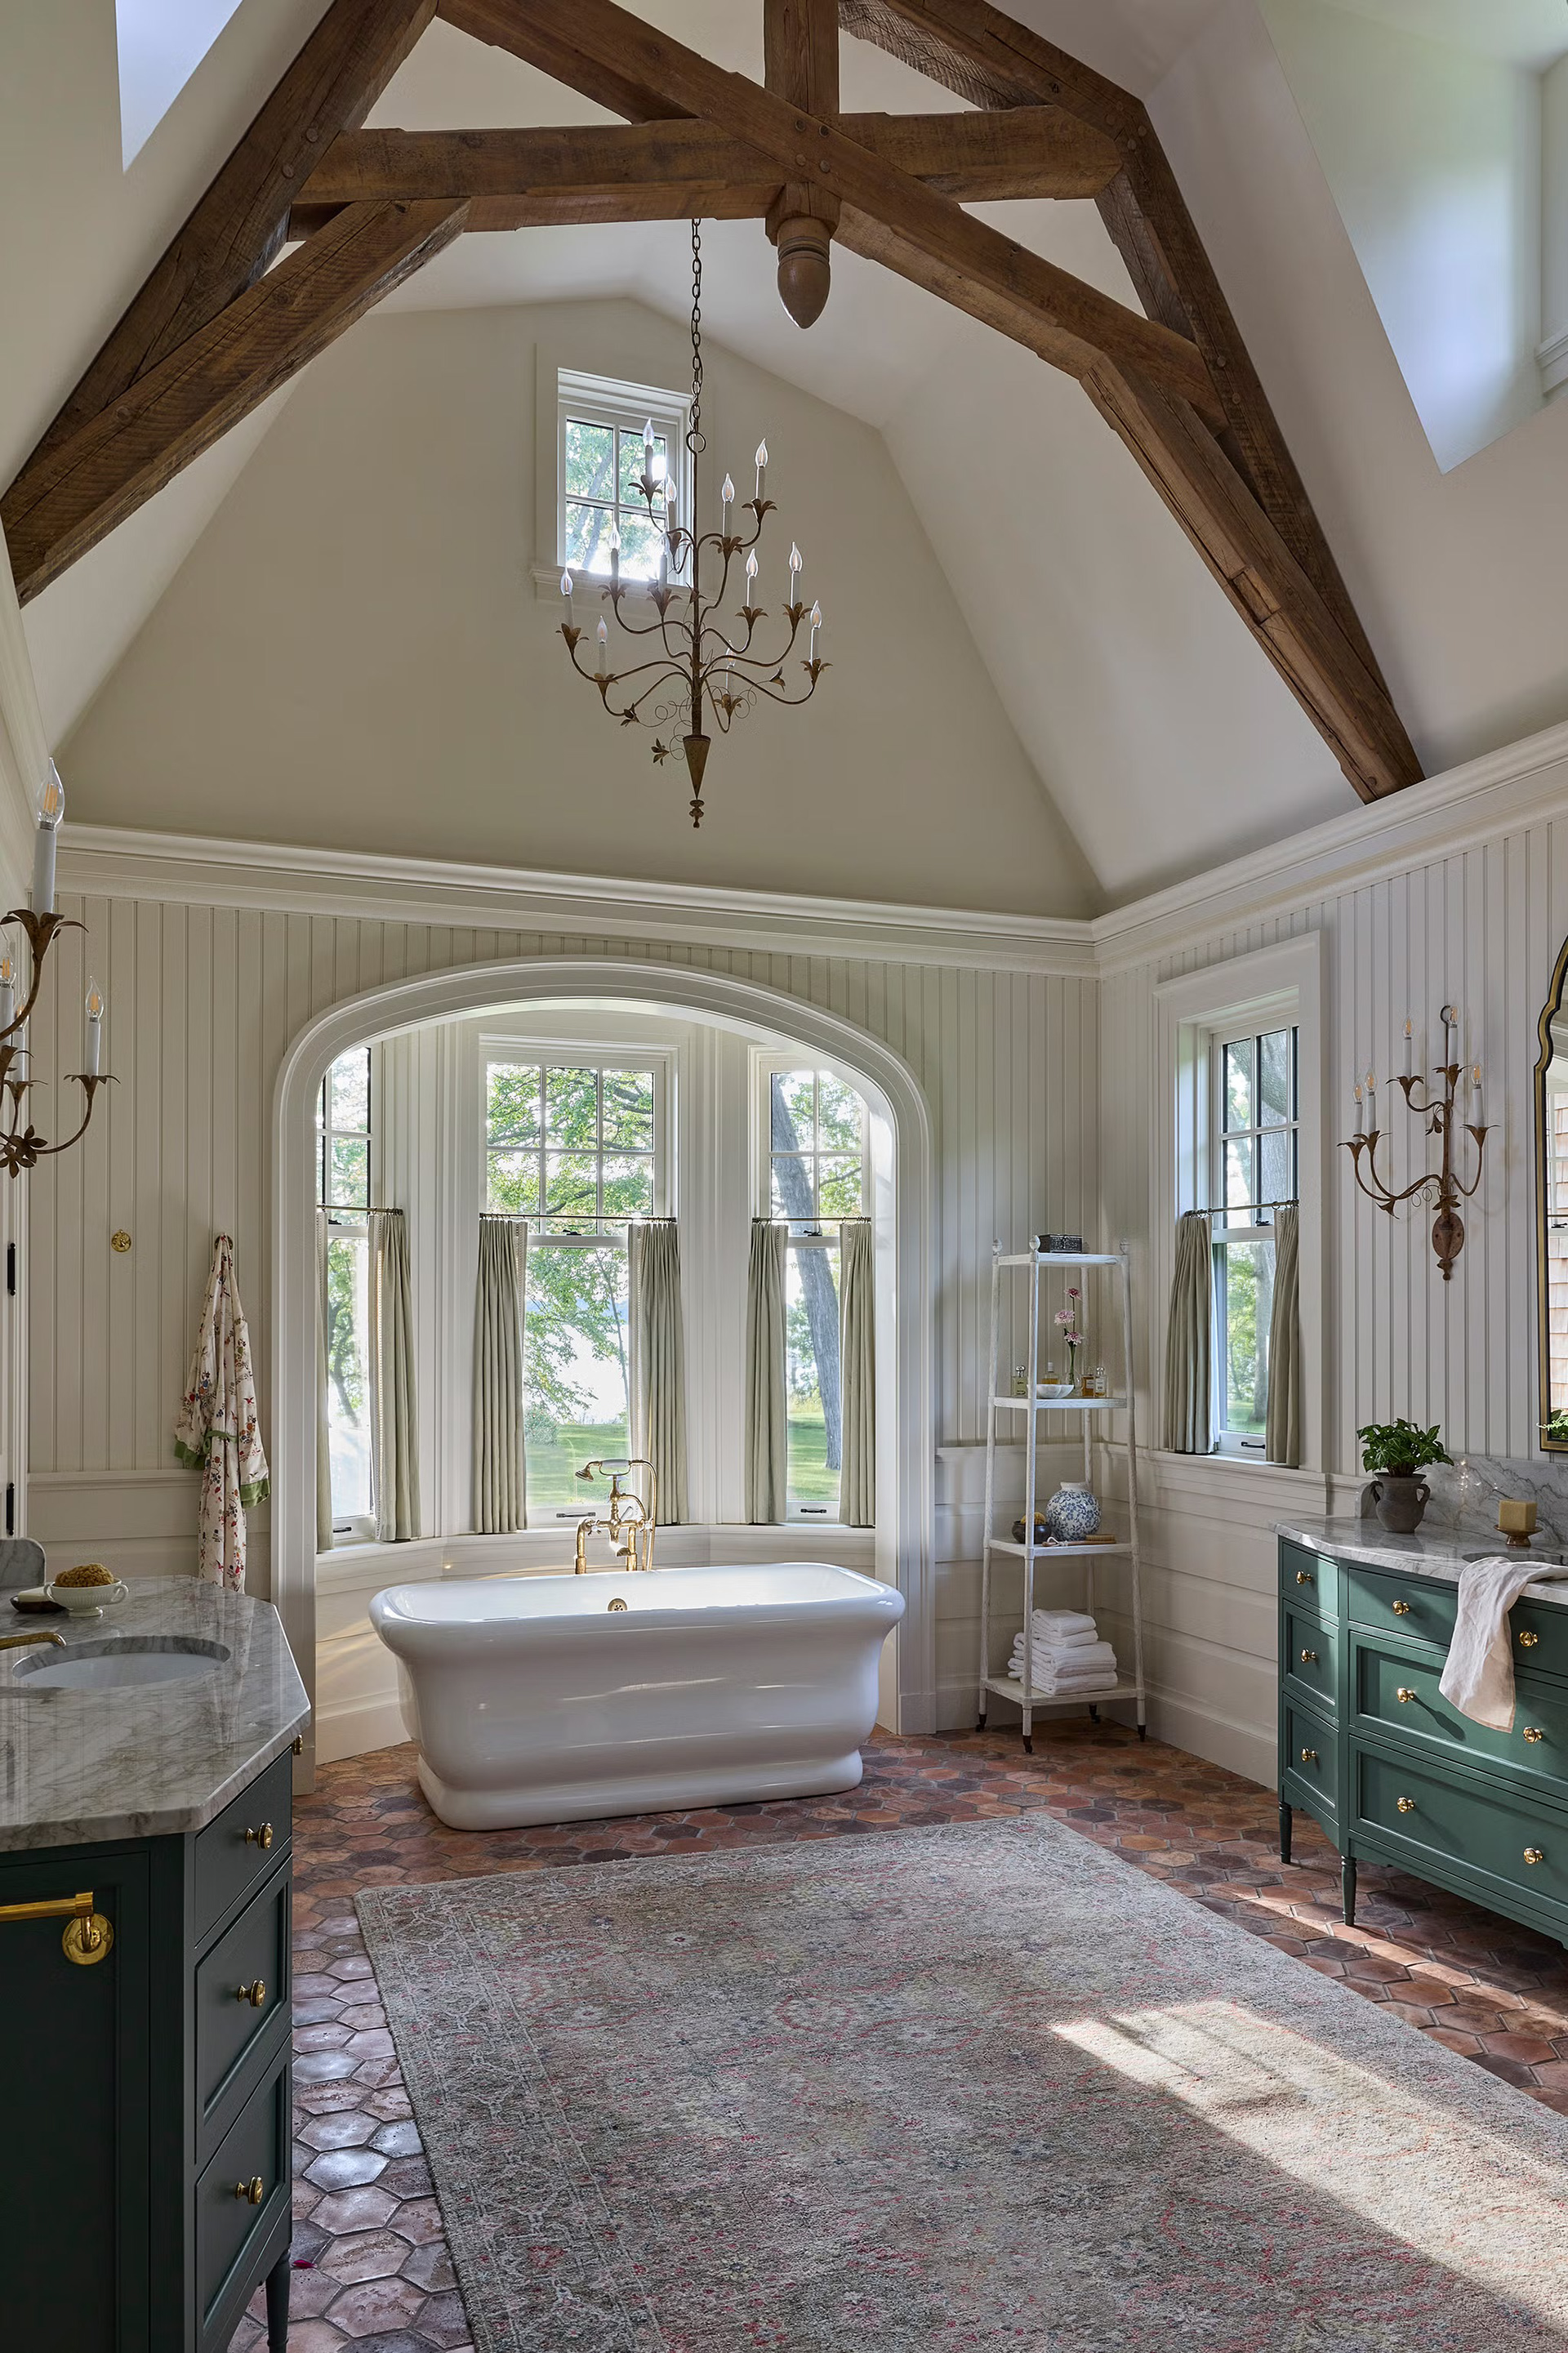
Primary Bathroom
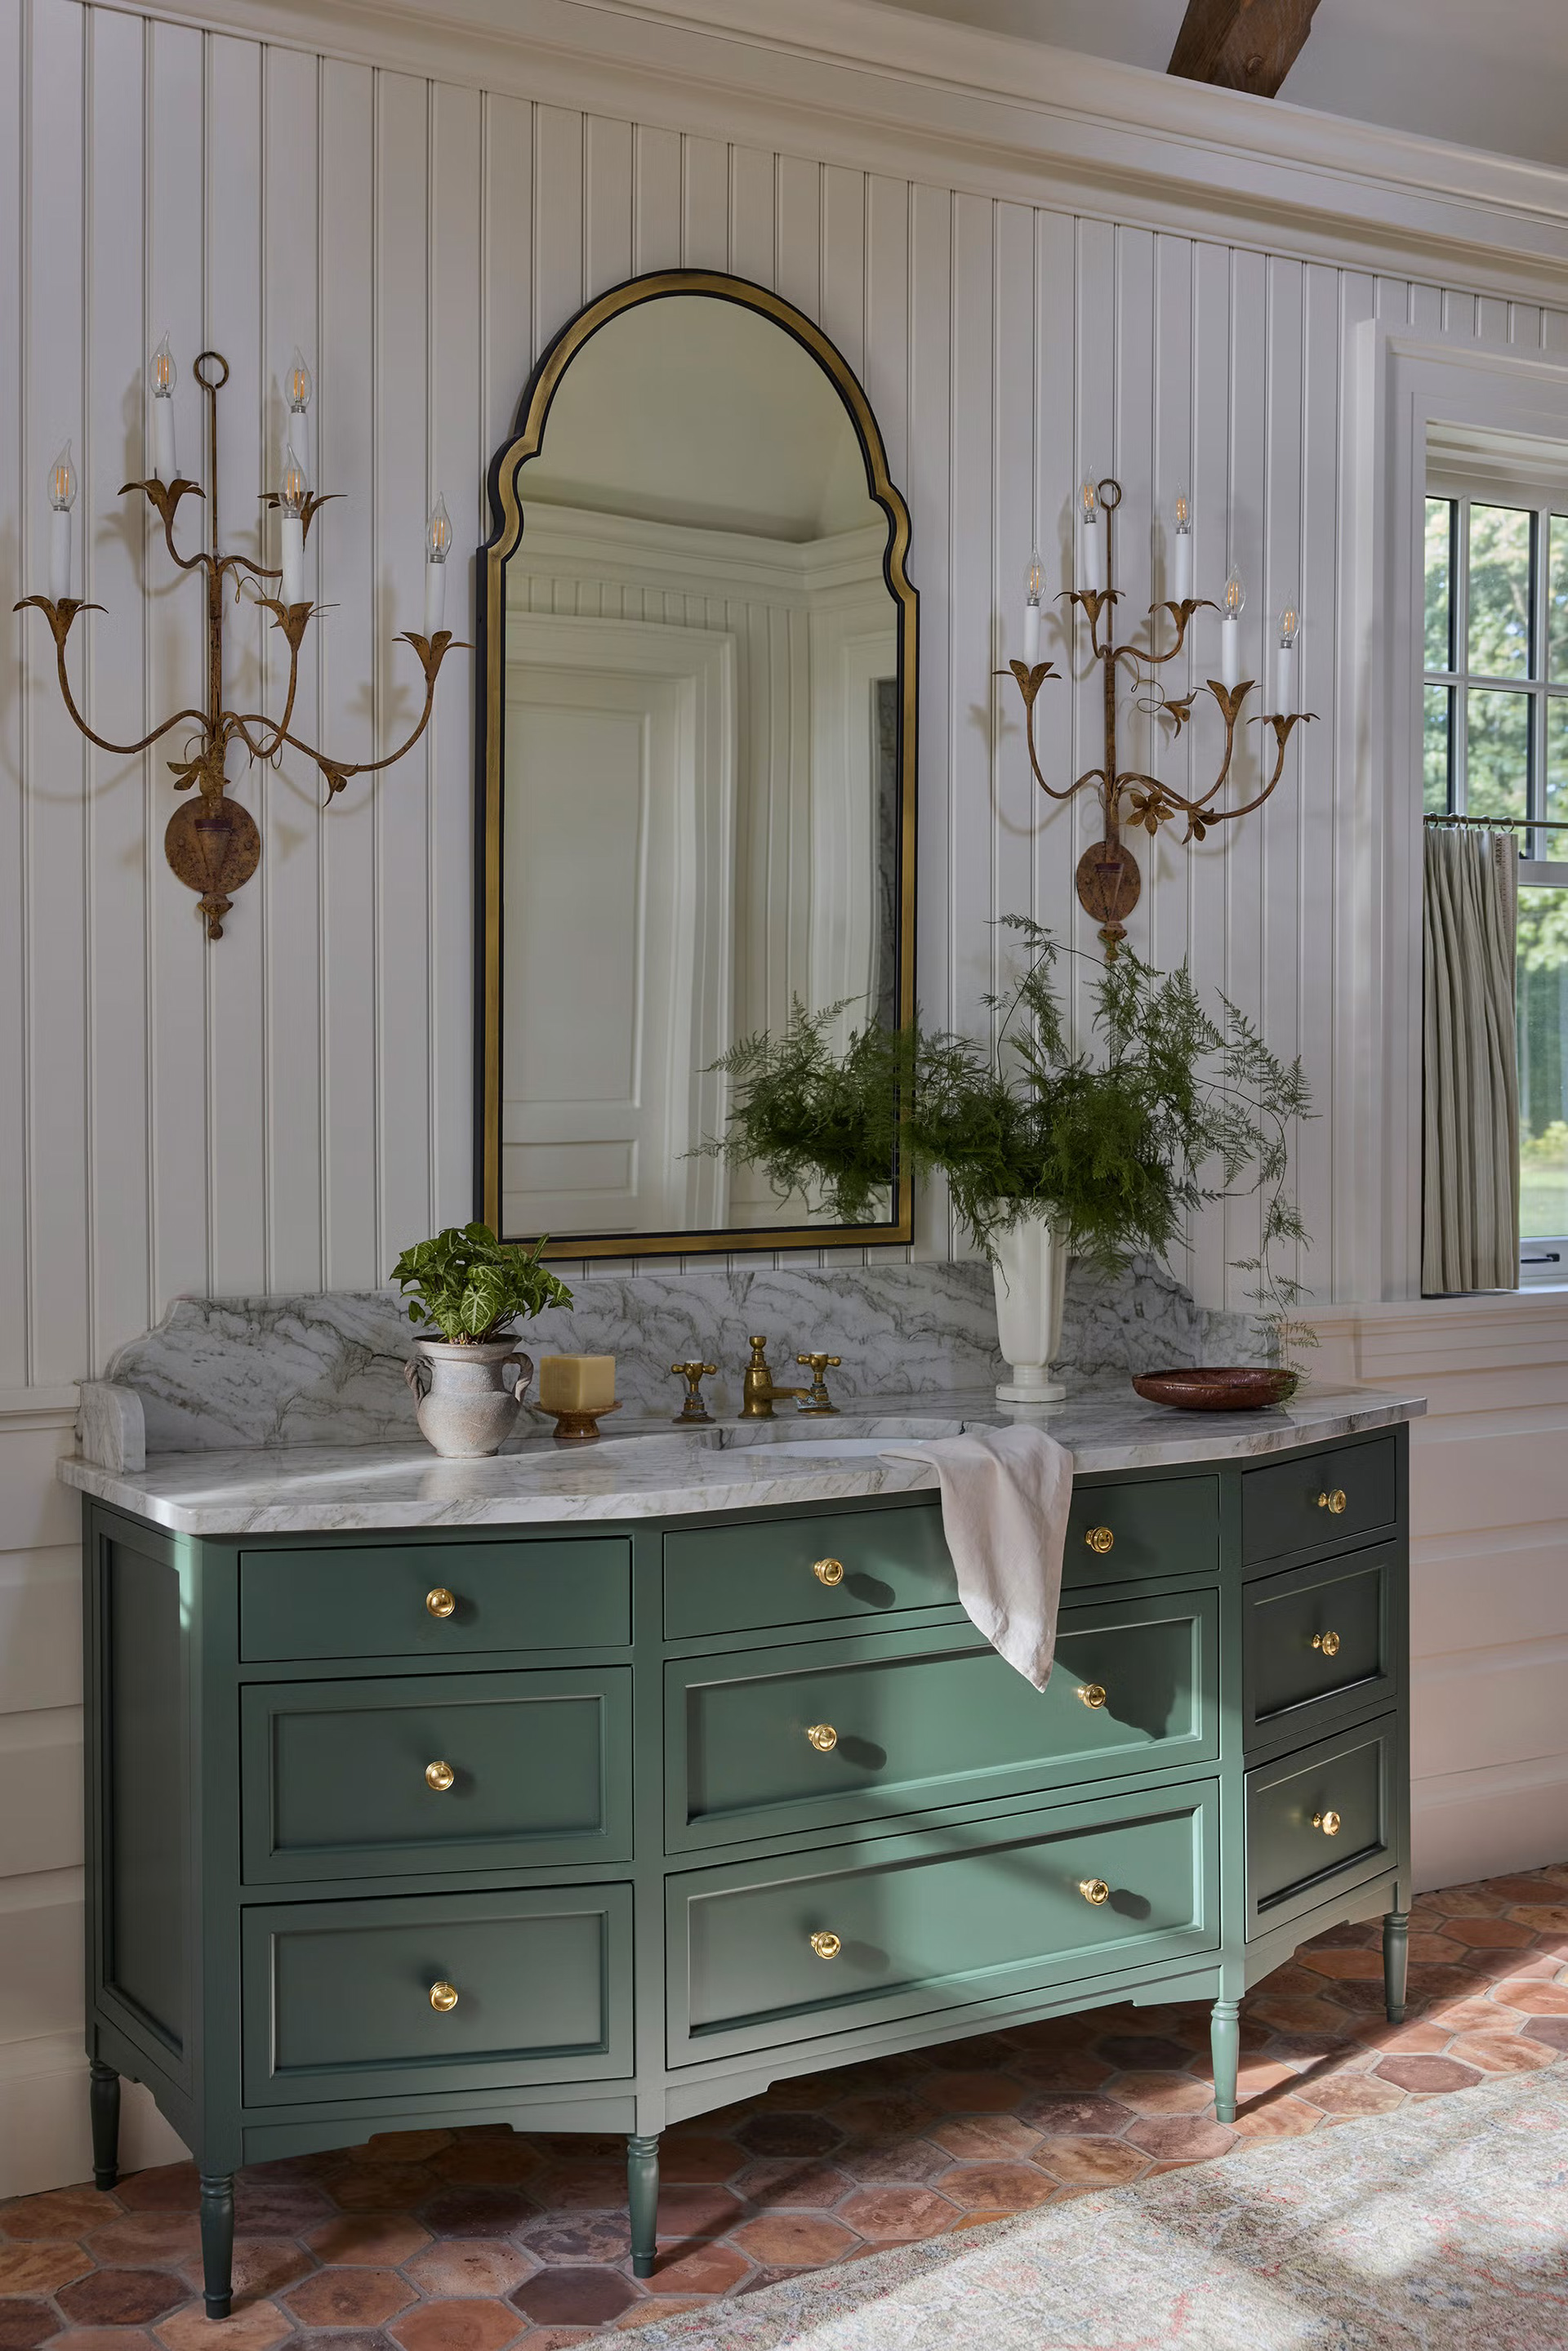
Primary Bathroom
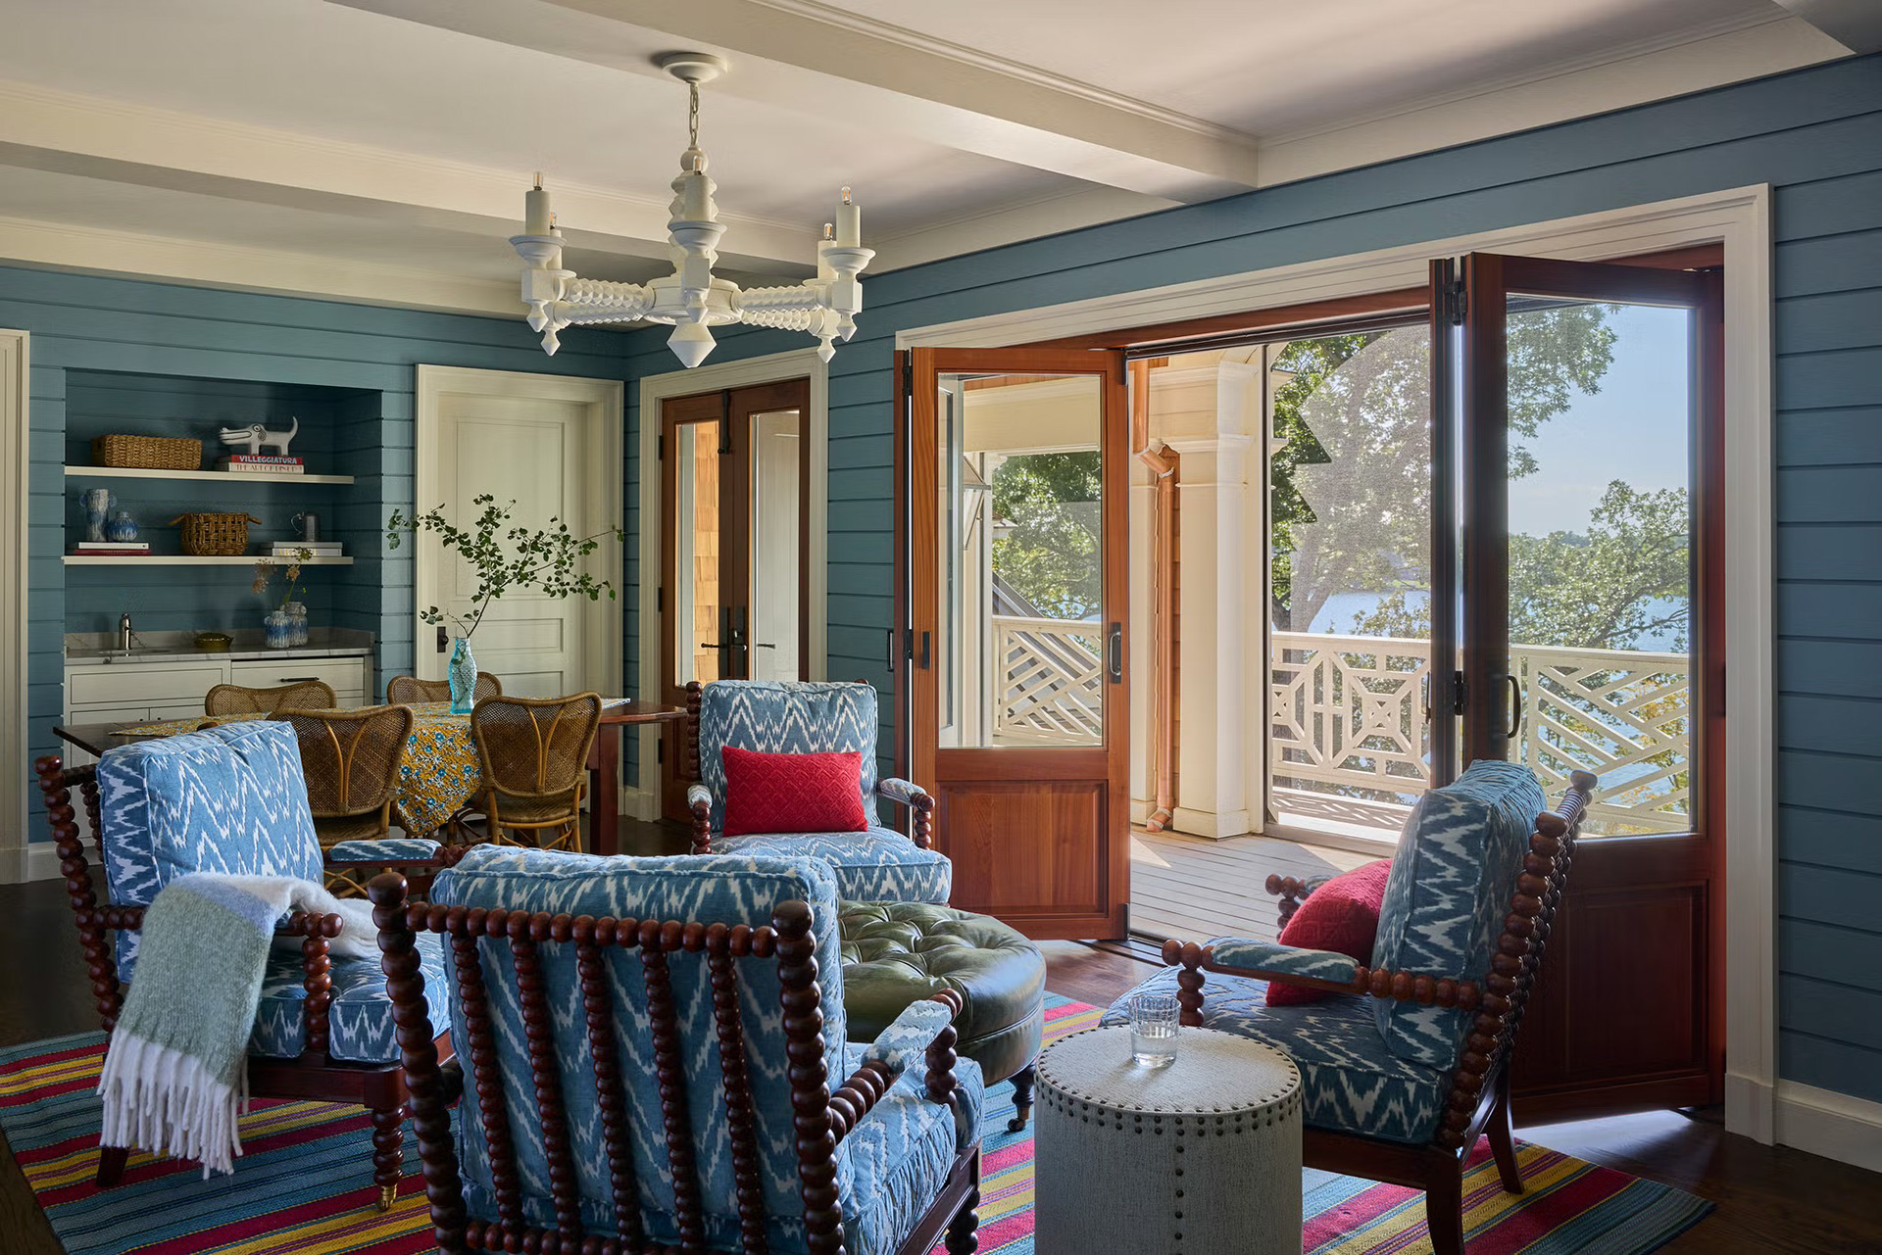
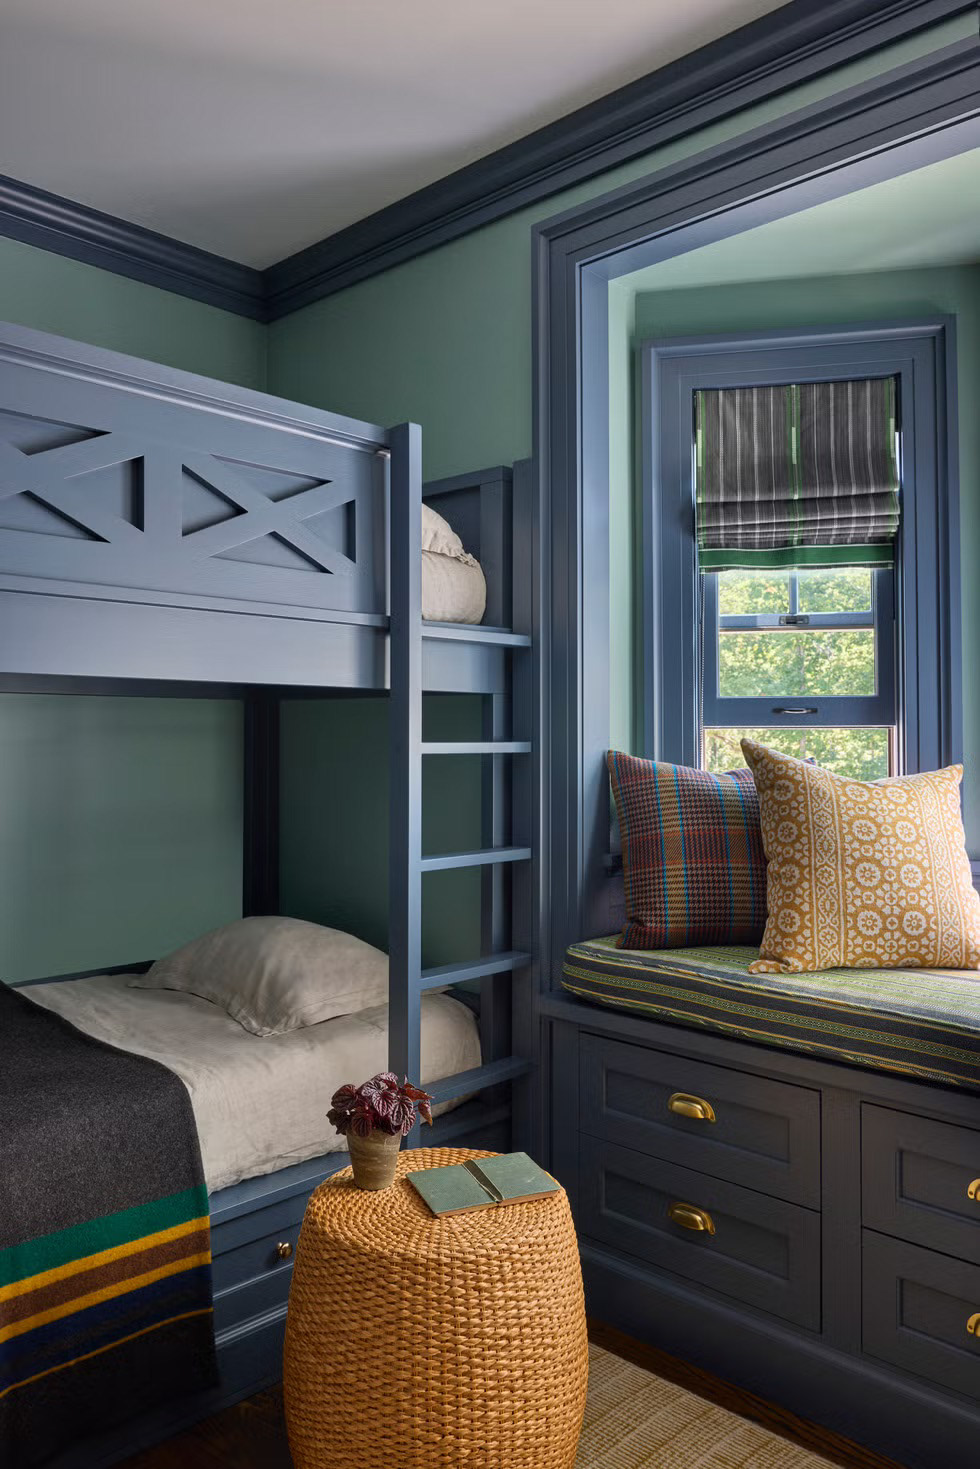
Bunk Bedroom
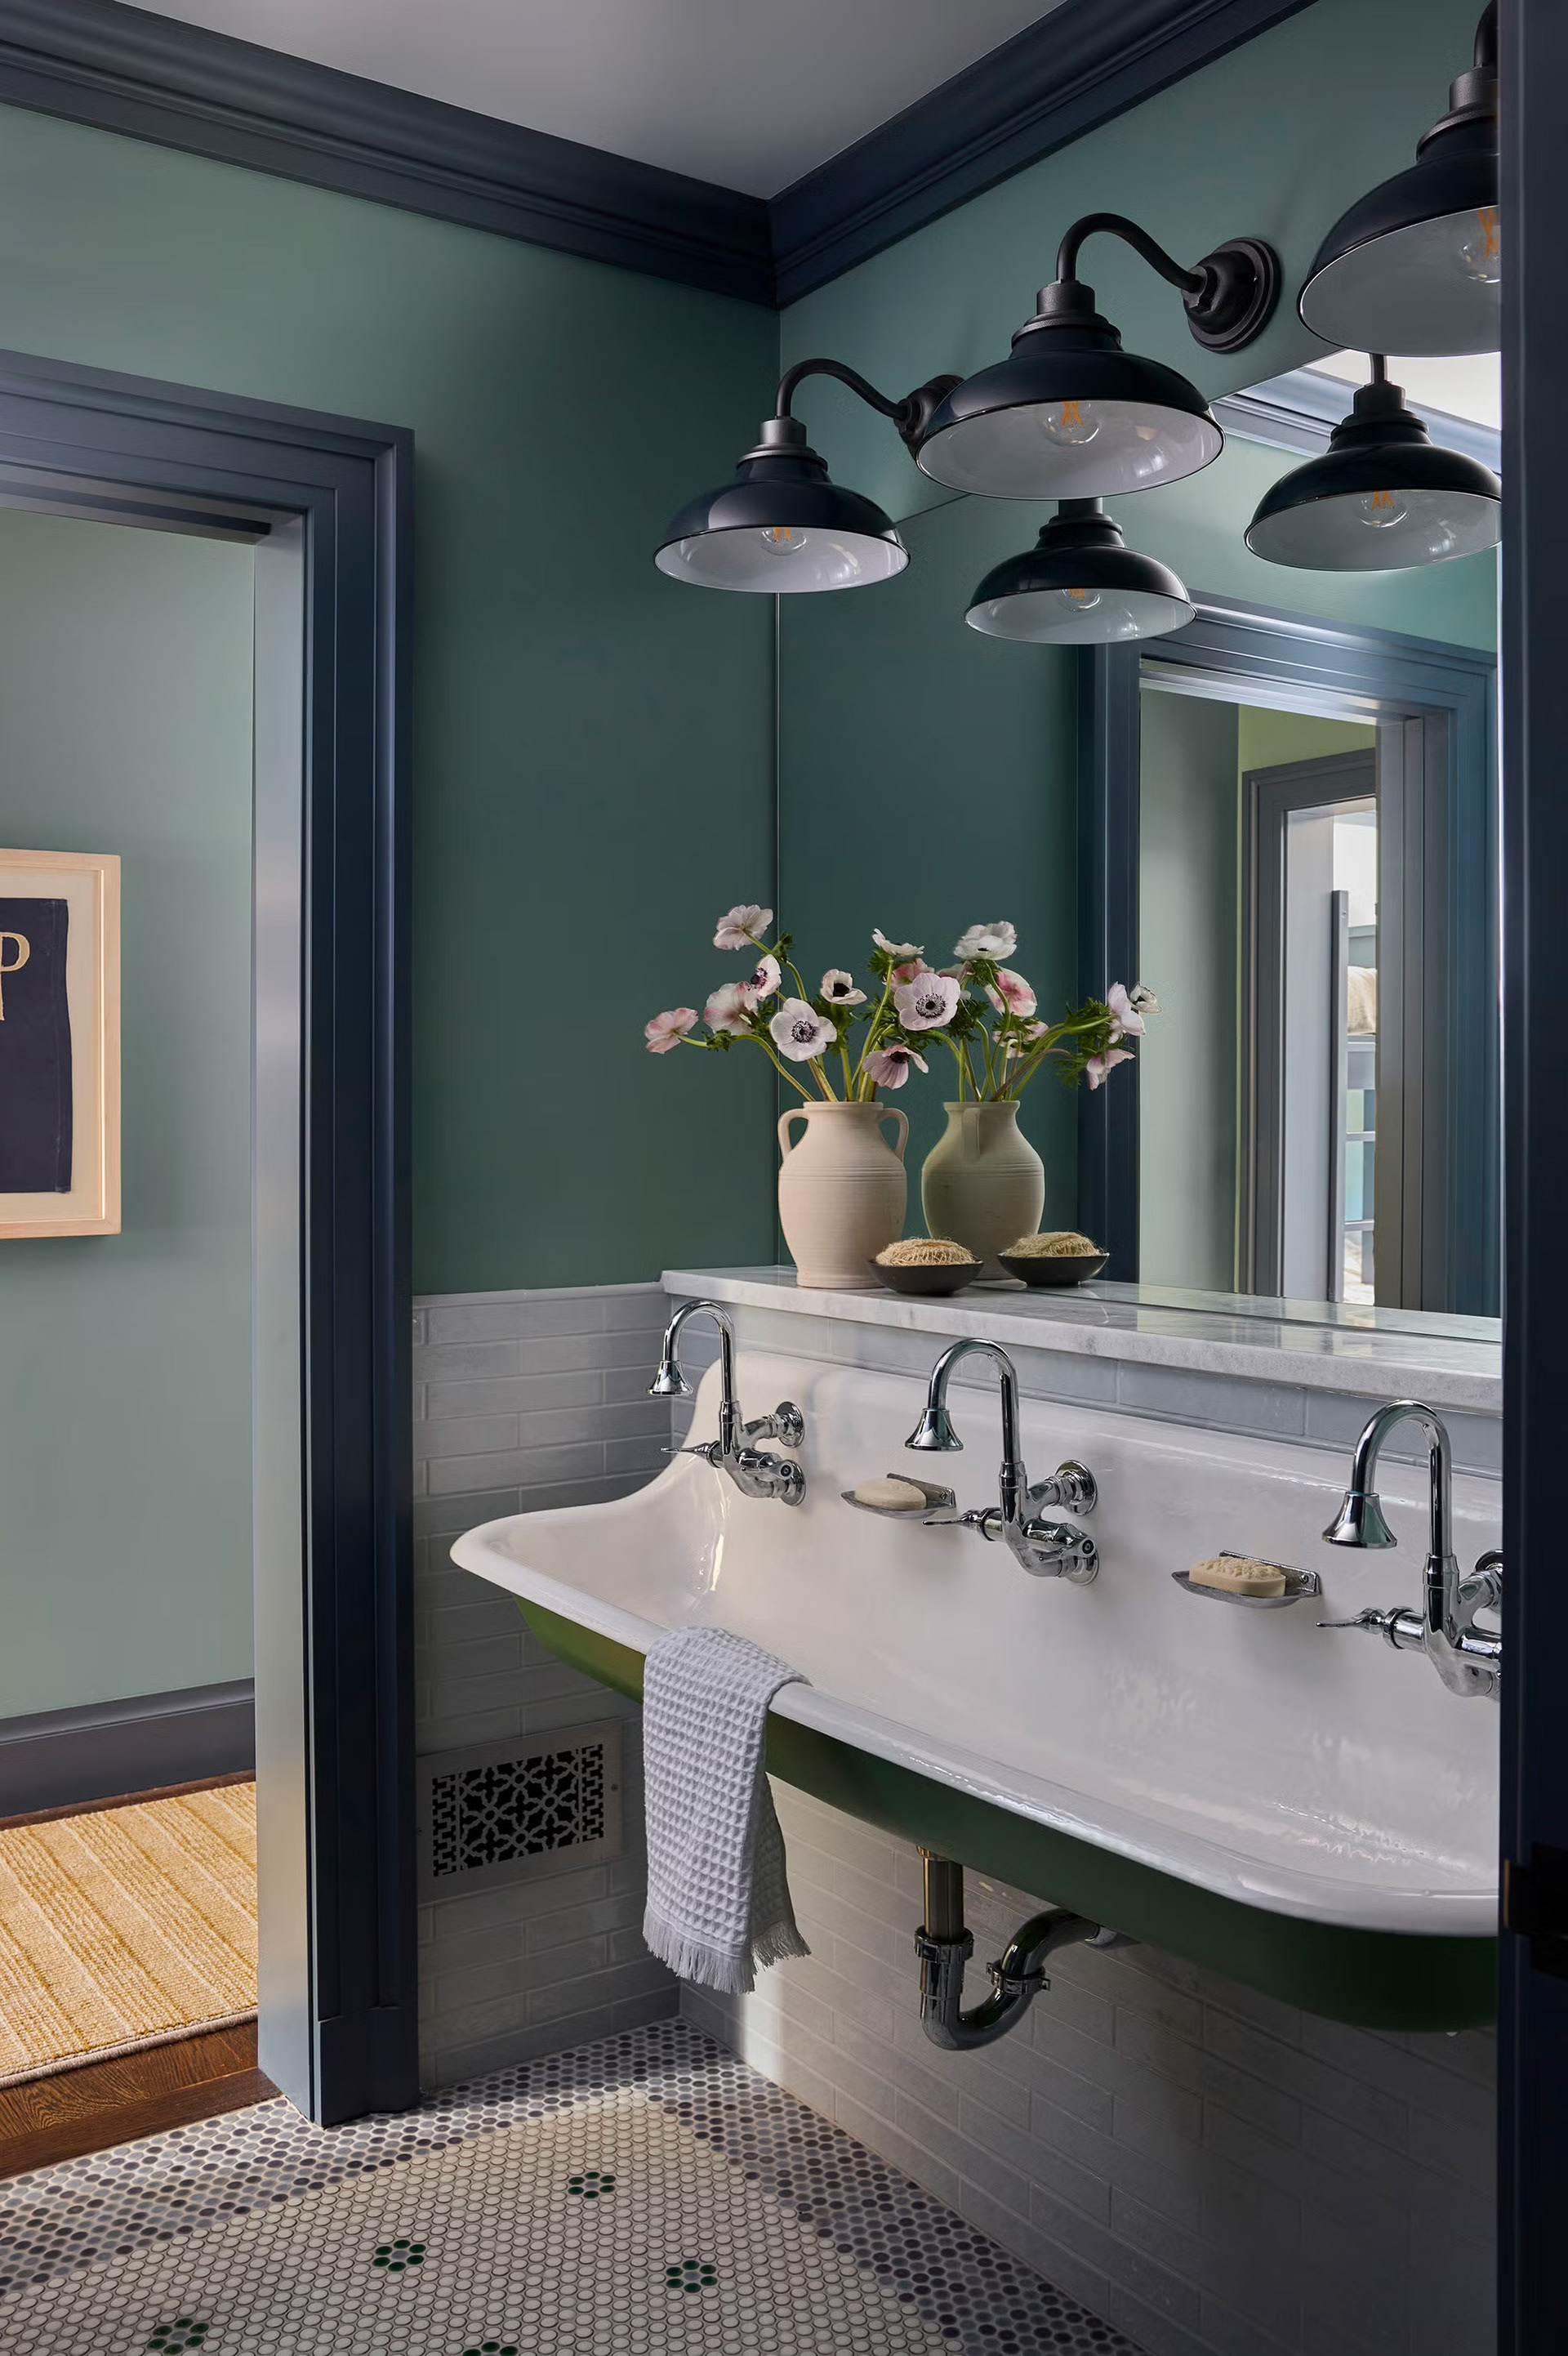
Bunk Bathroom